This premium property offers a custom designed home built by Bowcey construction in 2019. This home features 4 bedrooms, 1 den, and 3.5 bathrooms. It is thoughtfully designed with an elevator for aging in place. Surrounded by a self-contained fully landscaped yard, it is located in the heart of James Bay, one of Victoria’s most walkable neighbourhoods — just steps from the ocean, Beacon Hill Park, the inner harbour and downtown. The exterior of the house combines European and Japanese design elements which gives this home a unique and appealing street presence. The very modern and clean lines of the interior are enhanced by premium materials, finishes and fixtures and an open tread architectural staircase links all three levels of the home. Ease of movement and low maintenance were key considerations in the design and selection of materials. Discover the ultimate blend of modern luxury, prime location, and thoughtful design in this exceptional James Bay residence.
For sale
C$2,988,000
430 Luxton Ave, Victoria, BC V8V 1C9
4beds
4baths
3,734sqft
Single Family Residence
Built in 2019
4,791 Square Feet Lot
$-- Zestimate®
C$800/sqft
C$-- HOA
What's special
Self-contained fully landscaped yard
- 19 days
- 134
- 6
Zillow last checked:
Listing updated:
Listed by:
Sophia Briggs Personal Real Estate Corporation,
The Agency,
Rebecca Mason,
The Agency
Source: VIVA,MLS®#: 1048297
Facts & features
Interior
Bedrooms & bathrooms
- Bedrooms: 4
- Bathrooms: 4
- Main level bathrooms: 1
Kitchen
- Level: Main
Heating
- Natural Gas, Radiant Floor
Cooling
- None
Appliances
- Included: Built-In Range, Dishwasher, Dryer, Microwave, Oven Built-In, Oven/Range Electric, Refrigerator, Washer
- Laundry: Inside
Features
- Closet Organizer, Dining Room, Eating Area, Elevator, French Doors, Soaker Tub
- Flooring: Hardwood
- Windows: Insulated Windows, Screens
- Basement: Finished,Full
- Number of fireplaces: 1
- Fireplace features: Gas
Interior area
- Total structure area: 4,358
- Total interior livable area: 3,734 sqft
Property
Parking
- Total spaces: 4
- Parking features: Driveway, Garage Double
- Garage spaces: 2
- Has uncovered spaces: Yes
Accessibility
- Accessibility features: Accessible Entrance, Customized Wheelchair Accessible
Features
- Entry location: Main Level
- Patio & porch: Balcony/Patio
- Exterior features: Lighting, Low Maintenance Yard, Sprinkler System
- Fencing: Fenced
Lot
- Size: 4,791 Square Feet
- Features: Central Location, Landscaped, Shopping Nearby
Details
- Parcel number: 002067552
- Zoning description: Residential
- Other equipment: DC Well Pump
Construction
Type & style
- Home type: SingleFamily
- Architectural style: Contemporary
- Property subtype: Single Family Residence
Materials
- Insulation All, Stucco
- Foundation: Concrete Perimeter, Slab
- Roof: Metal
Condition
- Resale
- New construction: No
- Year built: 2019
Details
- Warranty included: Yes
Utilities & green energy
- Water: Municipal
Community & HOA
Location
- Region: Victoria
Financial & listing details
- Price per square foot: C$800/sqft
- Tax assessed value: C$2,122,000
- Annual tax amount: C$12,041
- Date on market: 9/10/2026
- Ownership: Freehold
- Road surface type: Paved
Price history
| Date | Event | Price |
|---|---|---|
| 9/10/2026 | Listed for sale | C$2,988,000C$800/sqft |
Source: VIVA #1048297 Report a problem | ||
Public tax history
Tax history is unavailable.
Climate risks
Neighborhood: James Bay

Similar homes
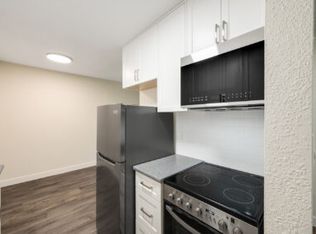
- C$2,990,0004 bd5 ba3.3k sqft330 Irving Rd, Victoria, BC V8S 4A2For Sale
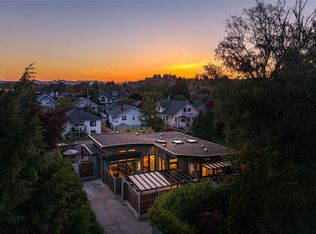 MLS ID #1036981, Elias Mavrikos Personal Real Estate Corporation, Pemberton Holmes Ltd.. VIVA
 - C$2,989,0006 bd5 ba4.8k sqft1541 Despard Ave, Victoria, BC V8S 1T2For Sale
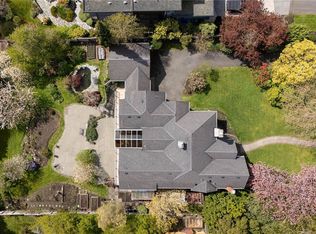 MLS ID #1033007, Jason Binab Personal Real Estate Corporation, The Agency. VIVA
 - C$2,248,0007 bd5 ba4k sqft1 Briar Pl, Victoria, BC V8S 3J5For Sale
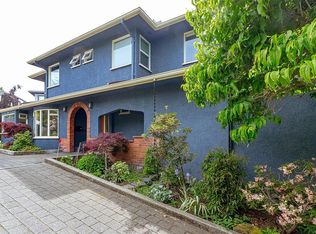 MLS ID #1050721, Mikko Ikonen Personal Real Estate Corporation, Sutton Group West Coast Realty. VIVA
 - C$2,995,9994 bd5 ba4.1k sqft1110 Newport Ave, Oak Bay, BC V8S 5E4For Sale
 MLS ID #1043677, Josh Kube Personal Real Estate Corporation, RE/MAX Camosun. VIVA
