Welcome to 1484 Pebble Place, an exceptional Arts & Crafts home bordering the natural beauty of Goldstream Provincial Park. Built by KC Custom Designs, this 4-bedroom, 4-bathroom residence showcases timeless architecture, quality craftsmanship and thoughtful finishes. The main level is designed for everyday living and entertaining, featuring a chef-inspired kitchen with a Miele range, double wall ovens, oversized island and walk-in pantry. The living room features a stunning fireplace and custom built-ins, creating a warm gathering space. The primary suite offers a spa-inspired 5-piece ensuite, soaker tub and direct access to the expansive west-facing patio.Upstairs, two additional bedrooms, a family room with wet bar, built-in office workspace and a flexible bedroom or bonus room provide exceptional versatility. Enjoy year-round outdoor living in the heated covered dining area with built-in BBQ station, or unwind in the private hot tub. Individual golf membership available!
For sale
C$2,499,900
1484 Pebble Pl, Langford, BC V9B 0T4
4beds
4baths
3,418sqft
Single Family Residence
Built in 2018
8,276 Square Feet Lot
$-- Zestimate®
C$731/sqft
C$-- HOA
What's special
Chef-inspired kitchenMiele rangeDouble wall ovensOversized islandWalk-in pantryCustom built-insWarm gathering space
- 6 days
- 24
- 2
Zillow last checked:
Listing updated:
Listed by:
Julia Abraham Personal Real Estate Corporation,
RE/MAX Camosun
Source: VIVA,MLS®#: 1053335
Facts & features
Interior
Bedrooms & bathrooms
- Bedrooms: 4
- Bathrooms: 4
- Main level bathrooms: 2
- Main level bedrooms: 1
Kitchen
- Level: Main
Heating
- Electric, Heat Pump, Natural Gas
Cooling
- Air Conditioning
Appliances
- Included: Dishwasher, Microwave, Oven/Range Gas, Refrigerator
- Laundry: Inside
Features
- Closet Organizer, Dining Room, Soaker Tub, Storage
- Flooring: Carpet, Hardwood, Tile
- Basement: Crawl Space
- Number of fireplaces: 1
- Fireplace features: Gas, Living Room
Interior area
- Total structure area: 4,309
- Total interior livable area: 3,418 sqft
Video & virtual tour
Property
Parking
- Total spaces: 2
- Parking features: Driveway, Garage Double
- Garage spaces: 2
- Has uncovered spaces: Yes
Features
- Entry location: Main Level
- Patio & porch: Balcony/Deck, Balcony/Patio
- Exterior features: Low Maintenance Yard, Outdoor Kitchen, Sprinkler System, Water Feature
- Fencing: Fenced
- Has view: Yes
- View description: Mountain(s)
Lot
- Size: 8,276 Square Feet
- Features: Cul-De-Sac, Family-Oriented Neighbourhood, Irrigation Sprinkler(s), Landscaped, Near Golf Course, Quiet Area, Recreation Nearby, Serviced
Details
- Parcel number: 029938414
- Zoning description: Residential
Construction
Type & style
- Home type: SingleFamily
- Property subtype: Single Family Residence
Materials
- Cement Fibre, Frame Wood, Insulation: Ceiling, Wood Siding
- Foundation: Concrete Perimeter
- Roof: Asphalt Shingle
Condition
- Resale
- New construction: No
- Year built: 2018
Details
- Warranty included: Yes
Utilities & green energy
- Water: Municipal
Community & HOA
Community
- Features: Family-Oriented Neighbourhood
Location
- Region: Langford
Financial & listing details
- Price per square foot: C$731/sqft
- Tax assessed value: C$2,678,000
- Annual tax amount: C$14,288
- Date on market: 10/29/2026
- Listing terms: Agreement for Sale
- Ownership: Freehold
Price history
| Date | Event | Price |
|---|---|---|
| 10/29/2026 | Listed for sale | C$2,499,900C$731/sqft |
Source: VIVA #1053335 Report a problem | ||
Public tax history
Tax history is unavailable.
Climate risks
Neighborhood: V9B
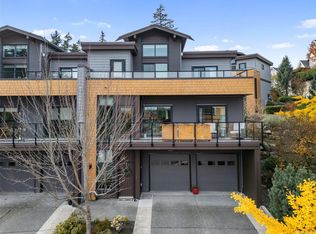
- C$1,024,9993 bd4 ba20k sqft1454 Bear Mountain Pkwy #114, Langford, BC V9B0E1For Sale
- C$---- bd-- ba-- sqft1493 Pebble Pl, Langford, BC V9B0T4Off Market
- C$---- bd-- ba-- sqft1464 Bear Mountain Pkwy #109, Langford, BC V9B6T1Off Market
- C$---- bd-- ba-- sqft1395 Bear Mountain Pkwy #305, Langford, BC V9B0E1Off Market
Similar homes
- C$1,998,0004 bd4 ba3.8k sqft2168 Champions Way, Langford, BC V9B 0R9For Sale
 MLS ID #1053330, Julia Abraham Personal Real Estate Corporation, RE/MAX Camosun. VIVA
- C$2,379,0007 bd5 ba4.1k sqft2209 Navigators Rise, Langford, BC V9B 0P4For Sale
 MLS ID #1053481, Deana Fawcett Personal Real Estate Corporation, eXp Realty. VIVA
- C$2,499,0005 bd5 ba4.6k sqft2215 Riviera Pl, Langford, BC V9B 0Y5New Construction
 MLS ID #1051532, Brad Maclaren Personal Real Estate Corporation, Sotheby's International Realty Canada. VIVA
- C$3,695,0004 bd4 ba4.7k sqft2022 Pebble Dr, Langford, BC V9B 0T4For Sale
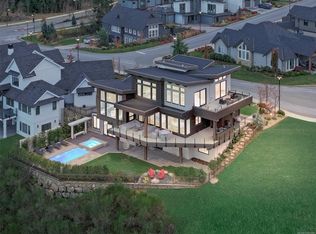 MLS ID #1052289, Mike Chubey Personal Real Estate Corporation, Macdonald Realty Victoria. VIVA
