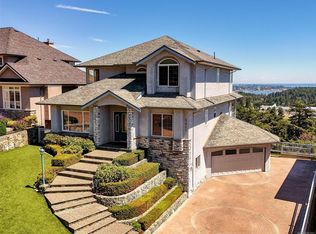
Imagine your 4100 sq ft custom home with spectacular ocean and city views with a 2 BR legal suite on a quiet cul de sac! Enjoy the floor to ceiling windows, 18 ft ceilings, LR with 2 sided gas FP leading to your dining/family area with world class views of the ocean, Mt. Baker, city of Victoria and Olympic peninsula. There are solid hardwood floors throughout, gourmet kitchen with eating area and coffered ceilings, stainless appliances, gas range, granite island with cooktop plus a separate chef's kitchen too. Elegant winding staircase leads you upstairs to your spacious master BR with balcony, 5 piece ensuite with adjoining office! There's a 2nd BR plus family room or 3rd BR, 2 full baths and mezzanine area with skywalk. Enjoy a 1000 sqft lower 2 BR legal suite with separate entrance, large white European style kitchen, spacious Living room with large windows and in-suite laundry. Walk out to your sunny patio area overlooking city & ocean views. NEW EXTERIOR PAINT & MORE. Call now!
For sale
C$2,388,000
321 Greenmansions Pl, Langford, BC V9B 0A9
6beds
4baths
4,163sqft
Single Family Residence
Built in 2008
6,534 Square Feet Lot
$-- Zestimate®
C$574/sqft
C$-- HOA
What's special
Floor to ceiling windowsSolid hardwood floors throughoutStainless appliancesGas rangeGranite island with cooktopElegant winding staircaseMezzanine area with skywalk
- 6 hours
- 2
- 0
Zillow last checked:
Listing updated:
Listed by:
Darren Day,
Day Team Realty Ltd
Source: VIVA,MLS®#: 1047979
Facts & features
Interior
Bedrooms & bathrooms
- Bedrooms: 6
- Bathrooms: 4
- Main level bathrooms: 1
- Main level bedrooms: 1
Kitchen
- Level: Main,Lower
Heating
- Electric, Forced Air, Natural Gas
Cooling
- Air Conditioning
Appliances
- Included: Dishwasher, Dryer, Oven/Range Electric, Oven/Range Gas, Refrigerator, Washer
- Laundry: Inside, In Unit
Features
- Breakfast Nook, Dining Room, Dining/Living Combo, Eating Area, Soaker Tub, Vaulted Ceiling(s), Winding Staircase, Central Vacuum
- Flooring: Carpet, Hardwood, Laminate, Tile, Wood
- Windows: Vinyl Frames, Window Coverings
- Basement: Crawl Space,Finished,Full,Walk-Out Access,With Windows
- Number of fireplaces: 1
- Fireplace features: Gas
Interior area
- Total structure area: 4,929
- Total interior livable area: 4,163 sqft
Property
Parking
- Total spaces: 4
- Parking features: Attached, Driveway, Garage Double, Guest, Garage Door Opener
- Attached garage spaces: 2
- Has uncovered spaces: Yes
Features
- Entry location: Main Level
- Patio & porch: Balcony/Deck, Balcony/Patio
- Exterior features: Balcony, Garden, Low Maintenance Yard, Sprinkler System
- Has spa: Yes
- Spa features: Jetted Tub
- Fencing: Partial
- Has view: Yes
- View description: City, Mountain(s), Valley, Ocean
- Has water view: Yes
- Water view: Ocean
Lot
- Size: 6,534 Square Feet
- Features: Central Location, Cul-De-Sac, Easy Access
Details
- Additional structures: Greenhouse, Guest House
- Parcel number: 026412454
- Zoning description: Residential
Construction
Type & style
- Home type: SingleFamily
- Architectural style: West Coast
- Property subtype: Single Family Residence
Materials
- Cement Fibre, Insulation All, Insulation: Ceiling, Insulation: Walls
- Foundation: Concrete Perimeter
- Roof: Asphalt Shingle
Condition
- Resale
- New construction: No
- Year built: 2008
Utilities & green energy
- Water: Municipal
- Utilities for property: Cable Connected, Electricity Connected, Natural Gas Connected, Underground Utilities
Community & HOA
Community
- Security: Security System
Location
- Region: Langford
Financial & listing details
- Price per square foot: C$574/sqft
- Tax assessed value: C$1,635,000
- Annual tax amount: C$8,723
- Date on market: 8/29/2026
- Ownership: Freehold
- Electric utility on property: Yes
Price history
| Date | Event | Price |
|---|---|---|
| 8/29/2026 | Listed for sale | C$2,388,000C$574/sqft |
Source: VIVA #1047979 Report a problem | ||
Public tax history
Tax history is unavailable.
Climate risks
Neighborhood: V9B
Similar homes
- C$1,888,0005 bd6 ba4.8k sqft2607 Ruby Ct, Langford, BC V9B 0A9For Sale
 MLS ID #1033896, Li Xian Song Personal Real Estate Corporation, Pemberton Holmes Ltd.. VIVA
 - C$1,749,9004 bd3 ba3.3k sqft107 Parsons Rd, View Royal, BC V9B 3J8For Sale
 MLS ID #1047995, Anthea Helmsing, RE/MAX Camosun. VIVA
 - C$2,175,0005 bd5 ba4.7k sqft867 Walfred Rd, Langford, BC V9C 2P1For Sale
 MLS ID #1047512, Logan E. Wilson Personal Real Estate Corporation, Sotheby's International Realty Canada. VIVA
 - C$1,649,9005 bd4 ba3.4k sqft2044 Rivers Cross, Highlands, BC V9B 0S6For Sale
 MLS ID #1048016, Jemilla Khan, Royal LePage Coast Capital - Oak Bay. VIVA
