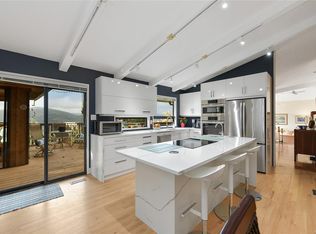
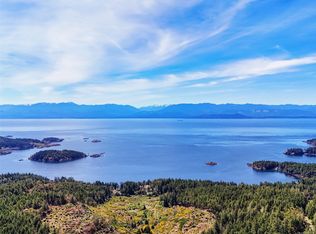
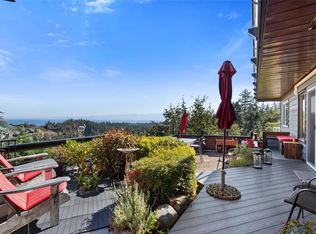
Perched high atop a hill among the trees of Langford's Braemar Heights, this two-acre property enjoys spectacular views of the Juan de Fuca Strait, Royal Bay and Albert Head, from nearly every living space. This estate boasts three independent dwellings. A 3-bed, 3-bath main residence spans three levels — featuring curved stairs and frameless glass, expansive decking on every level, a striking stone fireplace, sound-insulated walls, and a luxurious upper floor primary suite. Below, a 1-bed suite enjoys its own hydro meter with private entrance, laundry, patio and parking. Hugging the double garage, a 1-bed 1-bath carriage house with office, storage and private deck completes the ensemble. Irrigated and flush with rhododendrons under flowering trees, the yard includes a greenhouse, and parking for 14. Heat pump, septic, hot water tanks and paint all new. Rent one space, house family in the other, or both! Contact us today for a private tour.
For sale
C$2,175,000
867 Walfred Rd, Langford, BC V9C 2P1
5beds
5baths
4,703sqft
Single Family Residence
Built in 1981
2.05 Acres Lot
$-- Zestimate®
C$462/sqft
C$-- HOA
What's special
Curved stairsFrameless glassStriking stone fireplaceSound-insulated wallsPrivate entrancePrivate deckDouble garage
- 52 days
- 42
- 4
Zillow last checked:
Listing updated:
Listed by:
Logan E. Wilson Personal Real Estate Corporation,
Sotheby's International Realty Canada,
Brayden Klein Personal Real Estate Corporation,
Sotheby's International Realty Canada
Source: VIVA,MLS®#: 1047512
Facts & features
Interior
Bedrooms & bathrooms
- Bedrooms: 5
- Bathrooms: 5
- Main level bathrooms: 1
Kitchen
- Level: Main,Lower,Second
Heating
- Baseboard, Electric, Forced Air, Heat Pump, Wood
Cooling
- Air Conditioning, Central Air
Appliances
- Included: Dishwasher, Dryer, Microwave, Oven/Range Electric, Refrigerator, Washer
- Laundry: Inside, In Unit
Features
- Closet Organizer, Dining Room, Soaker Tub, Storage, Vaulted Ceiling(s), Winding Staircase
- Flooring: Carpet, Hardwood, Tile, Vinyl
- Windows: Blinds, Insulated Windows, Skylight(s), Vinyl Frames
- Basement: Finished,Full,Walk-Out Access,With Windows
- Number of fireplaces: 1
- Fireplace features: Electric, Living Room, Wood Burning
Interior area
- Total structure area: 5,508
- Total interior livable area: 4,703 sqft
Video & virtual tour
Property
Parking
- Total spaces: 14
- Parking features: Additional Parking, Detached, Driveway, Garage Double, Guest, Open, RV Access/Parking
- Garage spaces: 2
- Has uncovered spaces: Yes
Features
- Entry location: Main Level
- Patio & porch: Balcony/Deck, Balcony/Patio
- Exterior features: Low Maintenance Yard, Sprinkler System
- Has view: Yes
- View description: City, Mountain(s), Ocean
- Has water view: Yes
- Water view: Ocean
Lot
- Size: 2.05 Acres
- Features: Acreage, Hillside, Irregular Lot, Landscaped, Park Setting, Private, Quiet Area, Recreation Nearby, Serviced, Sloped, Southern Exposure, In Wooded Area
Details
- Additional structures: Gazebo, Guest House, Shed(s)
- Parcel number: 003307310
- Zoning: RR5
- Zoning description: Rural Residential
Construction
Type & style
- Home type: SingleFamily
- Architectural style: Character
- Property subtype: Single Family Residence
Materials
- Frame Wood, Wood Siding
- Foundation: Concrete Perimeter
- Roof: Asphalt Shingle
Condition
- Resale,Updated/Remodeled
- New construction: No
- Year built: 1981
Utilities & green energy
- Water: Municipal
- Utilities for property: Electricity Connected
Community & HOA
Location
- Region: Langford
Financial & listing details
- Price per square foot: C$462/sqft
- Tax assessed value: C$1,705,000
- Annual tax amount: C$9,096
- Date on market: 8/21/2026
- Ownership: Freehold
- Electric utility on property: Yes
- Road surface type: Paved
Price history
| Date | Event | Price |
|---|---|---|
| 8/21/2026 | Listed for sale | C$2,175,000C$462/sqft |
Source: VIVA #1047512 Report a problem | ||
Public tax history
Tax history is unavailable.
Climate risks
Neighborhood: V9C
Similar homes
- C$1,429,9003 bd3 ba2.5k sqft754 Walfred Rd, Langford, BC V9C 2N9For Sale
 MLS ID #1043679, Mariann Abram Personal Real Estate Corporation, Pemberton Holmes Ltd - Sidney. VIVA
 - C$2,288,0005 bd6 ba5k sqft560 Wilderness Pl, Capital, BC V9Z 1C4For Sale
 MLS ID #1051412, Shaunna Jones Personal Real Estate Corporation, Royal LePage Coast Capital - Oak Bay. VIVA
 - C$1,680,0006 bd6 ba3.4k sqft3445 Karger Ter, Colwood, BC V9C 3K4For Sale
 MLS ID #1050676, Sandy Berry, Sotheby's International Realty Canada. VIVA
 - C$1,999,9997 bd6 ba4.3k sqft1058 Summer Breeze Ln, Langford, BC V9C 4J9For Sale
 MLS ID #1037897, Matt Loken Personal Real Estate Corporation, Team 3000 Realty Ltd. VIVA
