Welcome to the coveted Champions Way, where this 5 bed, 4 bath West Coast inspired executive home overlooks the 9th hole of the prestigious Jack Niklaus designed Bear Mountain G&CC. Thoughtful design and detail is evident with wide plank wood floors throughout the open plan main level and the stone fireplace in the living room incorporating the natural elements of the surrounding landscape. The chef’s kitchen takes center stage featuring a gas range, stainless steel appliances and entertainer’s island, while the adjacent dining area opens onto an expansive balcony with golf course views. The primary suite upstairs is an oasis, with a private balcony, built-in coffee bar and spa-like ensuite including heated floors, freestanding soaker tub, walk-in shower and dual vanity. Enjoy movie nights in the lower-level theater with wet bar, 9’ ceilings and ready for surround sound and projector. The included golf membership is just one of many features of this home. Proudly offered at $2,195,000.
For sale
C$2,195,000
2156 Champions Way, Langford, BC V9B 0R9
5beds
4baths
3,956sqft
Single Family Residence
Built in 2016
6,969 Square Feet Lot
$-- Zestimate®
C$555/sqft
C$-- HOA
What's special
- 95 days |
- 32 |
- 1 |
Zillow last checked:
Listing updated:
Listed by:
Tanya Morris,
Sutton Group West Coast Realty,
Bruce Mcculloch Personal Real Estate Corporation,
Sutton Group West Coast Realty
Source: VIVA,MLS®#: 1032810
Facts & features
Interior
Bedrooms & bathrooms
- Bedrooms: 5
- Bathrooms: 4
- Main level bathrooms: 1
- Main level bedrooms: 1
Kitchen
- Level: Main
Heating
- Electric, Forced Air, Heat Pump, Natural Gas, Radiant Floor
Cooling
- Air Conditioning
Appliances
- Included: Built-In Range, Dryer, Microwave, Oven Built-In, Range Hood, Refrigerator, Washer
- Laundry: Inside
Features
- Bar, Closet Organizer, Eating Area, Soaker Tub, Storage, Central Vacuum
- Flooring: Carpet, Tile, Wood
- Windows: Insulated Windows, Screens, Vinyl Frames
- Basement: Finished,Full,Walk-Out Access,With Windows
- Number of fireplaces: 2
- Fireplace features: Electric, Gas, Living Room
Interior area
- Total structure area: 4,249
- Total interior livable area: 3,956 sqft
Property
Parking
- Total spaces: 5
- Parking features: Attached, Driveway, Garage Triple, Garage Door Opener
- Attached garage spaces: 3
- Has uncovered spaces: Yes
Accessibility
- Accessibility features: No Step Entrance
Features
- Levels: 3
- Entry location: Main Level
- Patio & porch: Balcony/Patio
- Exterior features: Sprinkler System
- Has view: Yes
- View description: Mountain(s), Valley, Other
Lot
- Size: 6,969 Square Feet
- Features: Cul-De-Sac, Landscaped, No Through Road, On Golf Course, Recreation Nearby, Rectangular Lot, Serviced
Details
- Parcel number: 029581907
- Zoning: CD-6
- Zoning description: Residential
Construction
Type & style
- Home type: SingleFamily
- Architectural style: Arts & Crafts
- Property subtype: Single Family Residence
Materials
- Cement Fibre, Frame Wood, Insulation: Ceiling, Insulation: Walls, Stone, Wood Siding
- Foundation: Concrete Perimeter
- Roof: Asphalt Shingle
Condition
- Resale
- New construction: No
- Year built: 2016
Details
- Warranty included: Yes
Utilities & green energy
- Water: Municipal
- Utilities for property: Cable Connected, Electricity Connected, Natural Gas Connected, Phone Connected, Recycling
Community & HOA
Location
- Region: Langford
Financial & listing details
- Price per square foot: C$555/sqft
- Tax assessed value: C$1,989,000
- Annual tax amount: C$9,813
- Date on market: 4/21/2026
- Listing terms: Purchaser To Finance
- Ownership: Freehold
- Electric utility on property: Yes
Tanya Morris
Tanya Morris
(250) 818-8587
By pressing Contact Agent, you agree that the real estate professional identified above may call/text you about your search, which may involve use of automated means and pre-recorded/artificial voices. You don't need to consent as a condition of buying any property, goods, or services. Message/data rates may apply. You also agree to our Terms of Use. Zillow does not endorse any real estate professionals. We may share information about your recent and future site activity with your agent to help them understand what you're looking for in a home.
Price history
| Date | Event | Price |
|---|---|---|
| 4/21/2026 | Listed for sale | C$2,195,000C$555/sqft |
Source: VIVA #1032810 Report a problem | ||
Public tax history
Tax history is unavailable.
Climate risks
Neighborhood: V9B
Nearby schools
GreatSchools rating
- NAGriffin Bay SchoolGrades: K-12Distance: 23.8 mi
- 9/10Friday Harbor High SchoolGrades: 9-12Distance: 23.8 mi
- C$--3 bd3 ba3.7k sqft2149 Champions Way, Langford, BC V9B0R9Off Market
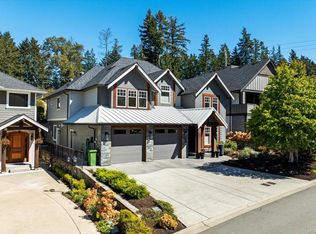
- C$2,399,9004 bd4 ba3.8k sqft2168 Champions Way, Langford, BC V9B0R9For Sale

- C$--6 bd5 ba-- sqft1413 Champions Pl, Langford, BC V9B0R9Off Market
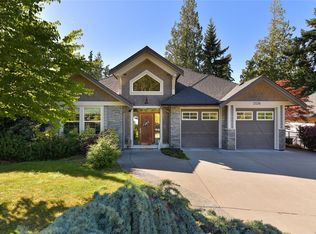
- C$1,688,0005 bd4 ba3.1k sqft2136 Champions Way, Langford, BC V9B0R9For Sale
- C$---- bd-- ba-- sqft2180 Champions Way, Langford, BC V9B0R9Off Market
- C$---- bd-- ba-- sqft1395 Bear Mountain Pkwy #108, Langford, BC V9B0E1Off Market
- C$429,9001 bd1 ba728 sqft1375 Bear Mountain Pkwy #120, Langford, BC V9B0C9For Sale
- C$---- bd-- ba-- sqft1395 Bear Mountain Pkwy #404, Langford, BC V9B0E1Off Market
Similar homes
- C$2,399,9004 bd4 ba3.8k sqft2168 Champions Way, Langford, BC V9B 0R9For SaleMLS ID #1030161, Julia Abraham Personal Real Estate Corporation, RE/MAX Camosun. VIVA
- C$1,688,0005 bd4 ba3.1k sqft2136 Champions Way, Langford, BC V9B 0R9For SaleMLS ID #1034792, Daniel Low, RE/MAX Sabre Realty Group. VIVA
- C$2,375,0004 bd4 ba4k sqft2259 Compass Pointe Pl, Langford, BC V9B 6X4For Sale
 MLS ID #1040792, Josh Kube Personal Real Estate Corporation, RE/MAX Camosun. VIVA
 - C$2,199,0007 bd6 ba5.3k sqft2279 Nicklaus Dr, Langford, BC V9B 0L2For Sale
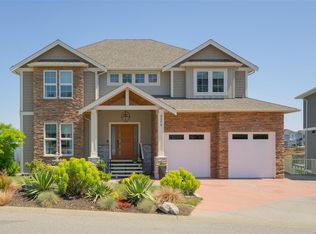 MLS ID #1029473, Paul Greenwood Personal Real Estate Corporation, RE/MAX Camosun. VIVA
 - C$2,290,0005 bd5 ba3.9k sqft2006 Pinehurst Ter, Langford, BC V9B 3S3For SaleMLS ID #1041140, Erica Scheffer, The Agency. VIVA
- C$1,668,8005 bd4 ba3.4k sqft2044 Rivers Cross, Highlands, BC V9B 0S6For SaleMLS ID #1043343, Jemilla Khan, Royal LePage Coast Capital - Oak Bay. VIVA
- C$1,450,0003 bd3 ba3.2k sqft1307 Champions Ct, Langford, BC V9B 0R9For SaleMLS ID #1042619, Sandy Berry, Sotheby's International Realty Canada. VIVA
- C$1,699,0003 bd4 ba3.3k sqft2027 Hedgestone Ln, Langford, BC V9B 6V2For SaleMLS ID #1043340, Brad Maclaren Personal Real Estate Corporation, Sotheby's International Realty Canada. VIVA
- C$2,749,0005 bd5 ba4.6k sqft2215 Riviera Pl, Langford, BC V9B 0Y5New ConstructionMLS ID #1040412, Brad Maclaren Personal Real Estate Corporation, Sotheby's International Realty Canada. VIVA
- C$2,179,0004 bd3 ba3.6k sqft930 Kentwood Ter, Saanich, BC V8Y 1A4For SaleMLS ID #1043717, Craig Moir, RE/MAX Camosun. VIVA
- C$1,699,0003 bd4 ba4k sqft2220 Island Falls Pl, Langford, BC V9B 6V3For SaleMLS ID #1042725, Jason Binab Personal Real Estate Corporation, The Agency. VIVA
- C$1,679,0005 bd5 ba3.6k sqft2423 Azurite Cres, Langford, BC V9B 0T9New ConstructionMLS ID #1042543, Kate Bell, The Agency. VIVA
- C$2,199,9003 bd3 ba3.8k sqft3939 Gilbert Dr, Metchosin, BC V9C 4B2For SaleMLS ID #1042813, Kevin Koetke, RE/MAX Camosun. VIVA
- C$1,679,0004 bd3 ba3.5k sqft1062 River Rd, Highlands, BC V9B 6K2For SaleMLS ID #1041122, Stephanie Pink, Newport Realty Ltd.. VIVA
- C$1,499,0005 bd4 ba2.5k sqft1161 Spirit Ct, Langford, BC V9B 0B5For SaleMLS ID #1041379, Sean Wen Personal Real Estate Corporation, Sutton Group West Coast Realty. VIVA
- C$2,200,0005 bd5 ba4.3k sqft805 Del Monte Ln, Saanich, BC V8Y 3H2For SaleMLS ID #1041880, Shane King Personal Real Estate Corporation, RE/MAX Camosun. VIVA
- C$1,888,0005 bd6 ba4.8k sqft2607 Ruby Ct, Langford, BC V9B 0A9For SaleMLS ID #1033896, Li Xian Song Personal Real Estate Corporation, Pemberton Holmes Ltd.. VIVA
- C$2,300,0004 bd4 ba3.1k sqft5186 Sapphire Rd, Saanich, BC V8Y 2H7For SaleMLS ID #1043673, Shane King Personal Real Estate Corporation, RE/MAX Camosun. VIVA
- C$1,675,0005 bd4 ba3.2k sqft1622 Millstream Rd, Highlands, BC V9B 6G4For SaleMLS ID #1037785, Angelo Rosales, Sutton Group West Coast Realty. VIVA
- C$2,199,0004 bd3 ba2.7k sqft951 Seamist Rise, Saanich, BC V8Y 3K7For SaleMLS ID #1042345, Thomas Hu, Sutton Group West Coast Realty. VIVA
