OPEN HOUSE Sat July 18th, 2-4pm....Experience unparalleled craftsmanship in this West Coast contemporary residence on Bear Mountain, ideally positioned at the end of a private cul-de-sac with sweeping views of the Jack Nicklaus–designed 18th fairway & green. Offering 3,381sqft, 3 beds + office & 4 baths, the home is filled with refined finishes: 12’ ceilings, oak flooring, custom millwork, quartz counters, heated tile, & solid fir accents. The gourmet kitchen opens to a light-filled great rm w/gas FP, while a custom wine cellar sets the stage for elegant entertaining. The primary suite impresses w/walk-in & spa-inspired ensuite; a 2nd primary suite, family rm, 2nd kitchen, & guest quarters are found on the lower level. Multiple decks & professionally landscaped gardens frame the stunning golf course backdrop. $150,000 renovation completed in the last couple of years. A $60K golf membership completes this rare offering designed for those seeking luxury & lifestyle.
For sale
C$1,699,000
2027 Hedgestone Ln, Langford, BC V9B 6V2
3beds
4baths
3,381sqft
Single Family Residence
Built in 2015
8,276 Square Feet Lot
$-- Zestimate®
C$503/sqft
C$-- HOA
What's special
- 12 days |
- 25 |
- 0 |
Zillow last checked:
Listing updated:
Listed by:
Brad Maclaren Personal Real Estate Corporation,
Sotheby's International Realty Canada
Source: VIVA,MLS®#: 1043340
Facts & features
Interior
Bedrooms & bathrooms
- Bedrooms: 3
- Bathrooms: 4
- Main level bathrooms: 2
- Main level bedrooms: 1
Kitchen
- Level: Main,Lower
Heating
- Electric, Forced Air, Heat Pump, Natural Gas
Cooling
- Air Conditioning
Appliances
- Laundry: Inside
Features
- Cathedral Entry, Ceiling Fan(s), Closet Organizer, Dining/Living Combo, Eating Area, Wine Storage
- Flooring: Wood
- Windows: Insulated Windows, Skylight(s)
- Basement: Finished,Full,Walk-Out Access,With Windows
- Number of fireplaces: 2
- Fireplace features: Electric, Gas
Interior area
- Total structure area: 3,850
- Total interior livable area: 3,381 sqft
Property
Parking
- Total spaces: 2
- Parking features: Attached, Driveway, Garage Double
- Attached garage spaces: 2
- Has uncovered spaces: Yes
Accessibility
- Accessibility features: Ground Level Main Floor, No Step Entrance, Customized Wheelchair Accessible
Features
- Levels: 2
- Entry location: Main Level
- Patio & porch: Balcony/Patio
- Exterior features: Sprinkler System
- Has view: Yes
- View description: Mountain(s), Valley
Lot
- Size: 8,276 Square Feet
- Features: Cul-De-Sac, Irregular Lot, Level, Near Golf Course, Private
Details
- Parcel number: 028890361
- Zoning description: Residential
Construction
Type & style
- Home type: SingleFamily
- Architectural style: Cape Cod
- Property subtype: Single Family Residence
Materials
- Cement Fibre, Frame Wood, Insulation: Ceiling, Insulation: Walls, Steel and Concrete, Wood Siding
- Foundation: Concrete Perimeter
- Roof: Fibreglass Shingle
Condition
- Resale
- New construction: No
- Year built: 2015
Utilities & green energy
- Water: Municipal
- Utilities for property: Cable Connected, Electricity Connected, Garbage, Natural Gas Connected, Phone Connected, Recycling, Underground Utilities, Sewer Connected, Water Connected
Community & HOA
Location
- Region: Langford
Financial & listing details
- Price per square foot: C$503/sqft
- Tax assessed value: C$1,820,000
- Annual tax amount: C$8,926
- Date on market: 7/15/2026
- Ownership: Freehold
- Electric utility on property: Yes
Brad Maclaren Personal Real Estate Corporation
Brad Maclaren Personal Real Estate Corporation
(250) 727-5448
By pressing Contact Agent, you agree that the real estate professional identified above may call/text you about your search, which may involve use of automated means and pre-recorded/artificial voices. You don't need to consent as a condition of buying any property, goods, or services. Message/data rates may apply. You also agree to our Terms of Use. Zillow does not endorse any real estate professionals. We may share information about your recent and future site activity with your agent to help them understand what you're looking for in a home.
Price history
| Date | Event | Price |
|---|---|---|
| 7/15/2026 | Listed for sale | C$1,699,000C$503/sqft |
Source: VIVA #1043340 Report a problem | ||
Public tax history
Tax history is unavailable.
Climate risks
Neighborhood: V9B
Nearby schools
GreatSchools rating
- NAGriffin Bay SchoolGrades: K-12Distance: 23.6 mi
- 9/10Friday Harbor High SchoolGrades: 9-12Distance: 23.5 mi
- C$---- bd-- ba-- sqft2006 Troon Ct #301, Langford, BC V9B6T4Off Market
- C$---- bd-- ba-- sqft2006 Troon Ct #206, Langford, BC V9B6T4Off Market
- C$---- bd-- ba-- sqft2006 Troon Ct #407, Langford, BC V9B6T4Off Market
- C$---- bd-- ba-- sqft2024 Troon Ct, Langford, BC V9B6R6Off Market
- C$--2 bd2 ba1.1k sqft2000 Hannington Rd #1314, Langford, BC V9B6R6Off Market
- C$--2 bd2 ba1k sqft2000 Hannington Rd #1509, Langford, BC V9B6R6Off Market
- C$--2 bd2 ba1k sqft2000 Hannington Rd #1503, Langford, BC V9B6R6Off Market
- C$--2 bd2 ba926 sqft2000 Hannington Rd #904, Langford, BC V9B6R6Off Market
Similar homes
- C$1,668,8005 bd4 ba3.4k sqft2044 Rivers Cross, Highlands, BC V9B 0S6For Sale
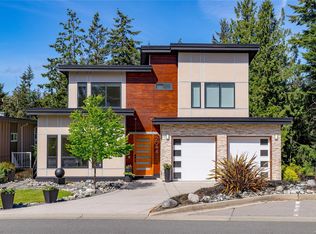 MLS ID #1043343, Jemilla Khan, Royal LePage Coast Capital - Oak Bay. VIVA
 - C$1,699,0003 bd4 ba4k sqft2220 Island Falls Pl, Langford, BC V9B 6V3For Sale
 MLS ID #1042725, Jason Binab Personal Real Estate Corporation, The Agency. VIVA
 - C$1,679,0004 bd3 ba3.5k sqft1062 River Rd, Highlands, BC V9B 6K2For Sale
 MLS ID #1041122, Stephanie Pink, Newport Realty Ltd.. VIVA
 - C$1,688,0005 bd4 ba3.1k sqft2136 Champions Way, Langford, BC V9B 0R9For Sale
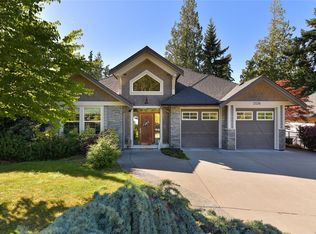 MLS ID #1034792, Daniel Low, RE/MAX Sabre Realty Group. VIVA
 - C$1,450,0003 bd3 ba3.2k sqft1307 Champions Ct, Langford, BC V9B 0R9For SaleMLS ID #1042619, Sandy Berry, Sotheby's International Realty Canada. VIVA
- C$1,679,0005 bd5 ba3.6k sqft2423 Azurite Cres, Langford, BC V9B 0T9New ConstructionMLS ID #1042543, Kate Bell, The Agency. VIVA
- C$1,675,0005 bd4 ba3.2k sqft1622 Millstream Rd, Highlands, BC V9B 6G4For SaleMLS ID #1037785, Angelo Rosales, Sutton Group West Coast Realty. VIVA
- C$2,349,0003 bd4 ba2.9k sqft2061 Pinehurst Ter, Langford, BC V9B 3S3New ConstructionMLS ID #1044112, Brad Maclaren Personal Real Estate Corporation, Sotheby's International Realty Canada. VIVA
- C$1,499,0005 bd4 ba2.5k sqft1161 Spirit Ct, Langford, BC V9B 0B5For SaleMLS ID #1041379, Sean Wen Personal Real Estate Corporation, Sutton Group West Coast Realty. VIVA
- C$2,399,9004 bd4 ba3.8k sqft2168 Champions Way, Langford, BC V9B 0R9For SaleMLS ID #1030161, Julia Abraham Personal Real Estate Corporation, RE/MAX Camosun. VIVA
- C$2,195,0005 bd4 ba3.9k sqft2156 Champions Way, Langford, BC V9B 0R9For SaleMLS ID #1032810, Tanya Morris, Sutton Group West Coast Realty. VIVA
- C$2,375,0004 bd4 ba4k sqft2259 Compass Pointe Pl, Langford, BC V9B 6X4For SaleMLS ID #1040792, Josh Kube Personal Real Estate Corporation, RE/MAX Camosun. VIVA
- C$1,650,0005 bd5 ba2.9k sqft903 Greystone Pl, Langford, BC V9C 0N8For SaleMLS ID #1038406, Paul Vandermade Personal Real Estate Corporation, Macdonald Realty Victoria. VIVA
- C$2,499,9003 bd4 ba3.4k sqft1484 Pebble Pl, Langford, BC V9B 0T4For SaleMLS ID #1040998, Julia Abraham Personal Real Estate Corporation, RE/MAX Camosun. VIVA
- C$1,629,0004 bd7 ba3.6k sqft3408 Robson Pl, Colwood, BC V9C 0J2For SaleMLS ID #1031515, Charmaine Cung, Sutton Group West Coast Realty. VIVA
- C$1,499,0004 bd3 ba2.8k sqft101 Gibraltar Bay Dr, View Royal, BC V9B 6M2For SaleMLS ID #1041980, Brendan Somers Personal Real Estate Corporation, Engel & Volkers Vancouver Island. VIVA
- C$1,699,0005 bd4 ba2.6k sqft4154 Jagat Pl, Saanich, BC V8X 5H3For SaleMLS ID #1033371, Tori Feldman, RE/MAX Camosun. VIVA
- C$1,515,0004 bd4 ba2.7k sqft708 Demel Pl, Colwood, BC V9C 3L6For SaleMLS ID #1034091, Jeremy Zdrill, Royal LePage Coast Capital - Chatterton. VIVA
- C$1,485,0005 bd4 ba4.2k sqft832 Ashbury Ave, Langford, BC V9C 0L5For SaleMLS ID #1043008, Cheryl Woolley, RE/MAX Camosun. VIVA
- C$1,149,9003 bd3 ba2k sqftPonds Landing West, Langford, BC V9B 6T9For SaleMLS ID #1033900, Grant Walker Personal Real Estate Corporation, RE/MAX Camosun. VIVA
