Below Assessed Value. All the upgrades are here. Move right into this beautiful “like new” West Coast contemporary build! Built in 2016, this home offers 2,700sf of meticulous living w/ 3BR & 3BA in the main house plus a legal 1-BR ground-level suite. The open living area features over-height ceilings, wide-plank wood floors & gas fireplace. Enjoy ocean views from multiple spots throughout the home. Modern 2-tone kitchen includes open shelving, a pantry, quartz counters, stainless appliances & an island w/prep sink. Formal dining flows to a tiered deck & patio, perfect for summertime entertaining. The beautifully landscape & fenced yard includes multiple zone irrigation system, garden boxes, sheds, & a greenhouse. Primary suite offers WIC, double-shower/sink ensuite & water views. Bonus: a double garage & massive parking (6), including RV/boat space. Too many upgrades to list! Located in quiet, sought-after Parkside at Royal Bay. A perfect Family/Income or Generational home. Won’t last
For sale
C$1,388,800
488 Regency Pl, Colwood, BC V9C 0H9
4beds
4baths
2,750sqft
Single Family Residence
Built in 2016
5,662 Square Feet Lot
$-- Zestimate®
C$505/sqft
C$-- HOA
What's special
- 18 days
- 17
- 0
Zillow last checked:
Listing updated:
Listed by:
Tammi Dimock Personal Real Estate Corporation,
Royal LePage Coast Capital - Sooke,
Jacob Dimock Personal Real Estate Corporation,
Royal LePage Coast Capital - Sooke
Source: VIVA,MLS®#: 1049008
Facts & features
Interior
Bedrooms & bathrooms
- Bedrooms: 4
- Bathrooms: 4
- Main level bathrooms: 1
Kitchen
- Level: Main,Lower
Heating
- Baseboard, Electric, Heat Pump, Natural Gas
Cooling
- Air Conditioning
Appliances
- Included: Built-In Range, Dishwasher, Dryer, Microwave, Refrigerator, Washer
- Laundry: Inside, In Unit
Features
- Closet Organizer, Dining/Living Combo, Storage, Vaulted Ceiling(s), Central Vacuum
- Flooring: Tile, Wood
- Windows: Screens, Vinyl Frames
- Basement: Finished,Walk-Out Access,With Windows
- Number of fireplaces: 1
- Fireplace features: Gas, Living Room
Interior area
- Total structure area: 3,164
- Total interior livable area: 2,750 sqft
Video & virtual tour
Property
Parking
- Total spaces: 6
- Parking features: Attached, Garage Double, RV Access/Parking, Garage Door Opener
- Attached garage spaces: 2
Features
- Entry location: Main Level
- Patio & porch: Balcony/Patio
- Exterior features: Sprinkler System
- Fencing: Full
Lot
- Size: 5,662 Square Feet
- Features: Irrigation Sprinkler(s), Landscaped, Level, Near Golf Course, Park Setting, Recreation Nearby, Serviced
Details
- Parcel number: 029586674
- Zoning description: Residential
Construction
Type & style
- Home type: SingleFamily
- Architectural style: West Coast
- Property subtype: Single Family Residence
Materials
- Cement Fibre, Frame Wood, Metal Siding, Steel and Concrete, Wood Siding
- Foundation: Concrete Perimeter
- Roof: Asphalt Torch On
Condition
- Resale
- New construction: No
- Year built: 2016
Details
- Warranty included: Yes
Utilities & green energy
- Water: Municipal
- Utilities for property: Cable Connected, Compost, Electricity Connected, Garbage, Natural Gas Connected, Phone Connected, Recycling
Community & HOA
Community
- Features: Sidewalks
- Security: Security System
Location
- Region: Colwood
Financial & listing details
- Price per square foot: C$505/sqft
- Tax assessed value: C$1,411,000
- Annual tax amount: C$7,094
- Date on market: 9/8/2026
- Ownership: Freehold
- Electric utility on property: Yes
- Road surface type: Paved
Price history
| Date | Event | Price |
|---|---|---|
| 9/8/2026 | Listed for sale | C$1,388,800C$505/sqft |
Source: VIVA #1049008 Report a problem | ||
Public tax history
Tax history is unavailable.
Climate risks
Neighborhood: V9C
Similar homes
- C$1,494,9004 bd4 ba2.7k sqft708 Demel Pl, Colwood, BC V9C 3L6For Sale
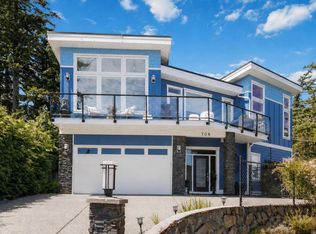 MLS ID #1049457, Jeremy Zdrill, Royal LePage Coast Capital - Chatterton. VIVA
 - C$1,274,9004 bd4 ba2.7k sqft2117 Triangle Trl, Langford, BC V9C 0R2For Sale
 MLS ID #1050016, Brad Maclaren Personal Real Estate Corporation, Sotheby's International Realty Canada. VIVA
 - C$1,589,0005 bd5 ba2.9k sqft903 Greystone Pl, Langford, BC V9C 0N8For Sale
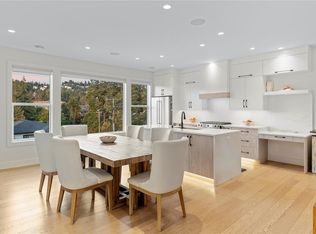 MLS ID #1050455, Paul Vandermade Personal Real Estate Corporation, Macdonald Realty Victoria. VIVA
 - C$1,449,9003 bd4 ba3.5k sqft3457 Vantage Point, Colwood, BC V9C 3N5For Sale
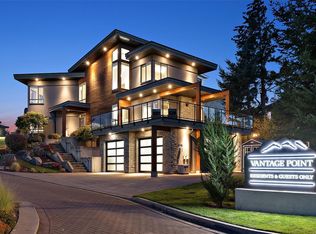 MLS ID #1045034, Alex Lapinski Personal Real Estate Corporation, Coldwell Banker Oceanside Real Estate. VIVA
