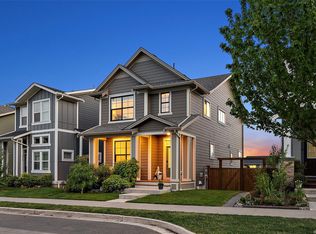
PHOTOS will never do this view justice-A MUST SEE! *PANORAMIC OCEAN, CITY & OLYMPIC MTN VIEWS are perfectly framed by EXPANSIVE floor-to-ceiling windows & oversized double sliding doors...seamlessly connecting the interior of this GORGEOUS 2020 home to the outdoors & the views it's surrounded by. Lovely combination of covered & open deck space! Flexible floorplan... 3BD on main w/lower level Games Room which would make an excellent alternate Primary BD w/ensuite (no closet). PLUS a lovely legal 1BD ocean view SUITE complete w/it's OWN: private deck, off street parking, sep hydro meter, ductless heat pump! TONS OF NATURAL LIGHT THROUGHOUT to showcase the GORGEOUS FINISHINGS. VAULTED ceilings, HW floors on main & stairs, Forced air &Heat Pump, HW On-Demand. QUIET PRIVATE LOCATION-Low maintenance yard. ENJOY walking trails throughout Royal Bay that lead to the Oceanfront,Shopping Centre,Latoria Creek Trail & more! Schools/bus within walking distance. All SqFt approx -buyer verify
For sale
C$1,375,000
533 Gurunank Ln, Colwood, BC V9C 0M2
5beds
4baths
2,586sqft
Single Family Residence
Built in 2020
5,227 Square Feet Lot
$-- Zestimate®
C$532/sqft
C$187/mo HOA
What's special
Expansive floor-to-ceiling windowsOversized double sliding doorsLower level games roomOff street parkingDuctless heat pumpGorgeous finishingsVaulted ceilings
- 110 days |
- 48 |
- 7 |
Zillow last checked:
Listing updated:
Listed by:
Stacey English (Beale) Personal Real Estate Corporation,
Royal LePage Coast Capital - Chatterton
Source: VIVA,MLS®#: 1031314
Facts & features
Interior
Bedrooms & bathrooms
- Bedrooms: 5
- Bathrooms: 4
- Main level bathrooms: 2
- Main level bedrooms: 3
Kitchen
- Level: Main,Lower
Heating
- Baseboard, Electric, Forced Air, Heat Pump, Natural Gas, Radiant Floor
Cooling
- Air Conditioning
Appliances
- Included: Built-In Range, Dishwasher, Dryer, F/S/W/D, Range Hood, Refrigerator, Washer
- Laundry: Inside, In Unit
Features
- Closet Organizer, Dining/Living Combo, Soaker Tub, Storage, Vaulted Ceiling(s)
- Flooring: Carpet, Hardwood, Tile
- Windows: Insulated Windows, Screens, Vinyl Frames, Window Coverings
- Basement: None
- Number of fireplaces: 2
- Fireplace features: Family Room, Gas, Living Room
Interior area
- Total structure area: 3,015
- Total interior livable area: 2,586 sqft
Property
Parking
- Total spaces: 3
- Parking features: Attached, Driveway, Garage Double, Garage Door Opener
- Attached garage spaces: 2
- Has uncovered spaces: Yes
Features
- Entry location: Ground Level
- Patio & porch: Balcony/Deck, Balcony/Patio
- Exterior features: Low Maintenance Yard, Sprinkler System
- Fencing: Partial
- Has view: Yes
- View description: City, Mountain(s), Ocean
- Has water view: Yes
- Water view: Ocean
Lot
- Size: 5,227 Square Feet
- Features: Central Location, Family-Oriented Neighbourhood, Irrigation Sprinkler(s), Landscaped, Near Golf Course, Quiet Area, Serviced, Southern Exposure
Details
- Parcel number: 029963273
- Zoning description: Residential
Construction
Type & style
- Home type: SingleFamily
- Architectural style: Contemporary,West Coast
- Property subtype: Single Family Residence
Materials
- Metal Siding, Stone, Stucco
- Foundation: Concrete Perimeter
- Roof: Asphalt Torch On
Condition
- Resale
- New construction: No
- Year built: 2020
Details
- Warranty included: Yes
Utilities & green energy
- Water: Municipal
Community & HOA
Community
- Features: Family-Oriented Neighbourhood
- Subdivision: Wishart Gardens
HOA
- Has HOA: Yes
- Amenities included: Private Drive/Road
- Services included: Insurance, Maintenance Grounds, Property Management
- HOA fee: C$187 monthly
Location
- Region: Colwood
Financial & listing details
- Price per square foot: C$532/sqft
- Tax assessed value: C$1,427,000
- Annual tax amount: C$6,931
- Date on market: 4/9/2026
- Listing terms: Purchaser To Finance
- Ownership: Freehold
- Road surface type: Paved
Stacey English (Beale) Personal Real Estate Corporation
Stacey English (Beale) Personal Real Estate Corporation
(250) 477-5353
By pressing Contact Agent, you agree that the real estate professional identified above may call/text you about your search, which may involve use of automated means and pre-recorded/artificial voices. You don't need to consent as a condition of buying any property, goods, or services. Message/data rates may apply. You also agree to our Terms of Use. Zillow does not endorse any real estate professionals. We may share information about your recent and future site activity with your agent to help them understand what you're looking for in a home.
Price history
| Date | Event | Price |
|---|---|---|
| 7/17/2026 | Price change | C$1,375,000-1.6%C$532/sqft |
Source: VIVA #1031314 Report a problem | ||
| 6/16/2026 | Price change | C$1,398,000-3.5%C$541/sqft |
Source: VIVA #1031314 Report a problem | ||
| 5/6/2026 | Price change | C$1,448,000-3.5%C$560/sqft |
Source: VIVA #1031314 Report a problem | ||
| 4/9/2026 | Listed for sale | C$1,499,900C$580/sqft |
Source: VIVA #1031314 Report a problem | ||
| 11/15/2022 | Listing removed | -- |
Source: Zillow Rental Network_1 Report a problem | ||
| 11/9/2022 | Listed for rent | C$1,950C$1/sqft |
Source: Zillow Rental Network_1 Report a problem | ||
Public tax history
Tax history is unavailable.
Climate risks
Neighborhood: V9C
Nearby schools
GreatSchools rating
- 7/10Hamilton Elementary SchoolGrades: PK-6Distance: 19.8 mi
- 3/10Seaview AcademyGrades: K-12Distance: 20.4 mi
- NANorth Olympic Peninsula Skills CenterGrades: 9-12Distance: 20.4 mi
- C$---- bd-- ba-- sqft513 Gurunank Ln, Colwood, BC V9C0M2Off Market
- C$499,9004,356 Square Feet517 Gurunank Ln, Colwood, BC V9C0M2Lot/Land

- C$---- bd-- ba-- sqft539 Delora Dr #104, Colwood, BC V9C0M2Off Market
- C$---- bd-- ba-- sqft3494 Wishart Rd, Colwood, BC V9C3B1Off Market
- C$1,199,9003 bd3 ba2k sqft539 Delora Dr #118, Colwood, BC V9C0M2For Sale
- C$---- bd-- ba-- sqft539 Stonehouse Pl, Colwood, BC V9C0R8Off Market
- C$---- bd-- ba-- sqft446 Regency Pl, Colwood, BC V9C0H9Off Market
- C$---- bd-- ba-- sqft3508 Wishart Rd, Colwood, BC V9C1R2Off Market
Similar homes
- C$1,349,9995 bd4 ba3k sqft3591 Delblush Ln, Langford, BC V9C 0S1For Sale
 MLS ID #1042927, Hardip Johal Personal Real Estate Corporation, LPT Realty. VIVA
 - C$1,199,9003 bd3 ba2k sqft539 Delora Dr #118, Colwood, BC V9C 0M2For Sale
 MLS ID #1039625, Mike Hallmark Personal Real Estate Corporation, eXp Realty. VIVA
 - C$1,200,0004 bd4 ba2.6k sqft220 Caspian Dr, Colwood, BC V9C 0J6New Construction
 MLS ID #1040905, Mélody André, Coldwell Banker Oceanside Real Estate. VIVA
 - C$1,515,0004 bd4 ba2.7k sqft708 Demel Pl, Colwood, BC V9C 3L6For Sale
 MLS ID #1034091, Jeremy Zdrill, Royal LePage Coast Capital - Chatterton. VIVA
 - C$1,299,9994 bd4 ba2.7k sqft2137 Triangle Trl, Langford, BC V9C 0R2For SaleMLS ID #1030452, Jason Kahl, JKS Realty & Property Management. VIVA
- C$1,399,9006 bd4 ba3.3k sqft3428 Horizon Ter, Langford, BC V9C 4L5For SaleMLS ID #1041988, Stefan Krenz, Coldwell Banker Oceanside Real Estate. VIVA
- C$1,629,0004 bd7 ba3.6k sqft3408 Robson Pl, Colwood, BC V9C 0J2For SaleMLS ID #1031515, Charmaine Cung, Sutton Group West Coast Realty. VIVA
- C$1,650,0005 bd5 ba2.9k sqft903 Greystone Pl, Langford, BC V9C 0N8For SaleMLS ID #1038406, Paul Vandermade Personal Real Estate Corporation, Macdonald Realty Victoria. VIVA
- C$1,329,0004 bd4 ba2.6k sqft1260 Ashmore Ter, Langford, BC V9C 0S6New ConstructionMLS ID #1039545, Paul Mcdonald, Royal LePage Coast Capital - Chatterton. VIVA
- C$1,430,0005 bd4 ba3.1k sqft1375 Flint Ave, Langford, BC V9B 5N1For SaleMLS ID #1042054, Zara Shahab, eXp Realty. VIVA
- C$1,199,9005 bd4 ba2.3k sqft841 Tomack Loop, Langford, BC V9C 0R3For SaleMLS ID #1042564, Brock Hunter, RE/MAX Camosun. VIVA
- C$1,499,0005 bd4 ba2.5k sqft1161 Spirit Ct, Langford, BC V9B 0B5For SaleMLS ID #1041379, Sean Wen Personal Real Estate Corporation, Sutton Group West Coast Realty. VIVA
- C$1,259,9005 bd4 ba2.5k sqft654 Wisteria Rdg, Langford, BC V9B 3N4New ConstructionMLS ID #1044082, Chris Cochrane Personal Real Estate Corporation, eXp Realty. VIVA
- C$1,949,0006 bd3 ba3.3k sqft424 Pelican Dr, Colwood, BC V9C 0A4For SaleMLS ID #1040996, Sandi Piercy, Sotheby's International Realty Canada. VIVA
- C$1,575,0004 bd4 ba2.5k sqft3600 Temperate Pl, Colwood, BC V9C 0T3New ConstructionMLS ID #1036249, Mike Hartshorne Personal Real Estate Corporation, Royal LePage Coast Capital - Westshore. VIVA
- C$1,699,9994 bd4 ba3.2k sqft3346 Ravenwood Rd, Colwood, BC V9C 2X4For SaleMLS ID #1032142, Govind Khatkar, eXp Realty. VIVA
- C$1,290,0005 bd4 ba2.4k sqft2911 Constellation Ave, Langford, BC V9B 6Z7For SaleMLS ID #1042209, Layne Britton Personal Real Estate Corporation, LPT Realty. VIVA
- C$1,299,0004 bd4 ba2.5k sqft2200 Players Dr, Langford, BC V9B 0L2For SaleMLS ID #1028875, Jason X Chen Personal Real Estate Corporation, Pemberton Holmes Ltd.. VIVA
- C$1,450,0005 bd4 ba3.1k sqft2524 Alabaster Ct, Langford, BC V9B 5L4New ConstructionMLS ID #1043524, Mike Hartshorne Personal Real Estate Corporation, Royal LePage Coast Capital - Westshore. VIVA
- C$1,149,9005 bd3 ba2.1k sqft3482 Merlot Ter, Langford, BC V9C 0W1New ConstructionMLS ID #1038768, Roger Levesque Personal Real Estate Corporation, Royal LePage Coast Capital - Westshore. VIVA
