Welcome to elevated West Coast living in Bear Mountain’s sought after Southpoint community. Offering approx. 3,250 sq.ft., this beautifully designed 5 bedroom home with a legal 1 bedroom walkout suite captures a RARE LAKE VIEW WITH A DISTANT OCEAN OUTLOOK. The oversized deck is a highlight for everyday living, entertaining, and quiet mornings above the view. The main level features open concept living with spacious living room, gas fireplace, dining area, and kitchen with island seating and pantry. Upstairs offers generous bedrooms, laundry, main bath, computer nook, and a versatile bedroom/bonus space. The lower level includes the legal suite with covered patio, plus extra space for an office or storage. Enjoy resort-style Bear Mountain living with golf, trails, spa, fitness, dining, transit, schools, shopping, and amenities nearby. Added features include EV ready garage, gas furnace, A/C, appliances for main and suite, blinds, landscaped yard with sprinklers, and New Home Warranty.
For sale
C$1,430,000
1375 Flint Ave, Langford, BC V9B 5N1
5beds
4baths
3,104sqft
Single Family Residence
Built in 2021
4,356 Square Feet Lot
$-- Zestimate®
C$461/sqft
C$-- HOA
What's special
Oversized deckOpen concept livingGas fireplaceDining areaGenerous bedroomsMain bathComputer nook
- 19 days |
- 29 |
- 2 |
Zillow last checked:
Listing updated:
Listed by:
Zara Shahab,
eXp Realty
Source: VIVA,MLS®#: 1042054
Facts & features
Interior
Bedrooms & bathrooms
- Bedrooms: 5
- Bathrooms: 4
- Main level bathrooms: 1
Kitchen
- Level: Main,Lower
Heating
- Baseboard, Electric, Forced Air, Heat Pump, Natural Gas, Other
Cooling
- Air Conditioning
Appliances
- Included: Dishwasher, Dryer, Microwave, Oven Built-In, Oven/Range Gas, Refrigerator, Washer
- Laundry: Inside, In Unit
Features
- Closet Organizer
- Flooring: Carpet, Laminate, Linoleum, Tile
- Windows: Blinds
- Basement: Crawl Space,Finished,Walk-Out Access,Other
- Number of fireplaces: 1
- Fireplace features: Gas, Living Room
Interior area
- Total structure area: 3,588
- Total interior livable area: 3,104 sqft
Video & virtual tour
Property
Parking
- Total spaces: 4
- Parking features: Driveway, Garage Double, Garage Door Opener
- Garage spaces: 2
- Has uncovered spaces: Yes
Accessibility
- Accessibility features: Ground Level Main Floor
Features
- Levels: 3
- Entry location: Main Level
- Patio & porch: Balcony/Patio
- Fencing: Partial
- Has view: Yes
- View description: City, Mountain(s), Valley, Lake
- Has water view: Yes
- Water view: Lake
Lot
- Size: 4,356 Square Feet
- Features: Central Location, Easy Access, Family-Oriented Neighbourhood, Irrigation Sprinkler(s), Recreation Nearby
Details
- Parcel number: 031228992
- Zoning description: Residential
Construction
Type & style
- Home type: SingleFamily
- Property subtype: Single Family Residence
Materials
- Cement Fibre
- Foundation: Concrete Perimeter
- Roof: Fibreglass Shingle
Condition
- Resale
- New construction: No
- Year built: 2021
Details
- Warranty included: Yes
Utilities & green energy
- Water: Municipal
- Utilities for property: Cable Connected, Electricity Connected, Natural Gas Connected, Phone Connected, Underground Utilities
Community & HOA
Community
- Features: Family-Oriented Neighbourhood
Location
- Region: Langford
Financial & listing details
- Price per square foot: C$461/sqft
- Tax assessed value: C$1,513,000
- Annual tax amount: C$7,641
- Date on market: 7/6/2026
- Ownership: Freehold
- Electric utility on property: Yes
- Road surface type: Paved
Zara Shahab
Zara Shahab
(250) 580-5888
By pressing Contact Agent, you agree that the real estate professional identified above may call/text you about your search, which may involve use of automated means and pre-recorded/artificial voices. You don't need to consent as a condition of buying any property, goods, or services. Message/data rates may apply. You also agree to our Terms of Use. Zillow does not endorse any real estate professionals. We may share information about your recent and future site activity with your agent to help them understand what you're looking for in a home.
Price history
| Date | Event | Price |
|---|---|---|
| 7/6/2026 | Listed for sale | C$1,430,000C$461/sqft |
Source: VIVA #1042054 Report a problem | ||
Public tax history
Tax history is unavailable.
Climate risks
Neighborhood: V9B
Nearby schools
GreatSchools rating
- 7/10Hamilton Elementary SchoolGrades: PK-6Distance: 22.9 mi
- 3/10Seaview AcademyGrades: K-12Distance: 23.6 mi
- NANorth Olympic Peninsula Skills CenterGrades: 9-12Distance: 23.6 mi
- C$---- bd-- ba-- sqft1367 Flint Ave, Langford, BC V9B5N1Off Market
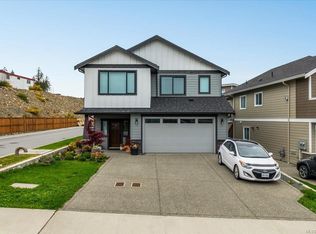
- C$1,299,9005 bd3 ba2.5k sqft1360 Flint Ave, Langford, BC V9B5N1For Sale
- C$---- bd-- ba-- sqft2576 Obsidian Pl #105, Langford, BC V9B5L4Off Market
- C$---- bd-- ba-- sqft2552 Obsidian Pl, Langford, BC V9B5L4Off Market
- C$---- bd-- ba-- sqft2551 Obsidian Pl, Langford, BC V9B5L4Off Market
- C$---- bd-- ba-- sqft2539 Obsidian Pl, Langford, BC V9B5L4Off Market
- C$---- bd-- ba-- sqft2576 Obsidian Pl #102, Langford, BC V9B5L4Off Market
- C$---- bd-- ba-- sqft2576 Obsidian Pl #110, Langford, BC V9B5L4Off Market
Similar homes
- C$1,378,0005 bd4 ba2.8k sqft1307 Flint Ave, Langford, BC V9B 0Z8For Sale
 MLS ID #1043006, Nikki Tomley Personal Real Estate Corporation, Royal LePage Coast Capital - Chatterton. VIVA
 - C$1,259,0005 bd3 ba2.5k sqft2532 Obsidian Pl, Langford, BC V9B 5L4For Sale
 MLS ID #1039180, Jason Leslie Personal Real Estate Corporation, RE/MAX Generation. VIVA
 - C$1,679,0005 bd5 ba3.6k sqft2423 Azurite Cres, Langford, BC V9B 0T9New Construction
 MLS ID #1042543, Kate Bell, The Agency. VIVA
 - C$1,499,0005 bd4 ba2.5k sqft1161 Spirit Ct, Langford, BC V9B 0B5For Sale
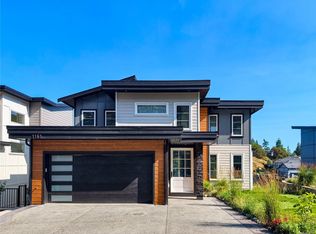 MLS ID #1041379, Sean Wen Personal Real Estate Corporation, Sutton Group West Coast Realty. VIVA
 - C$1,399,9005 bd4 ba2.7k sqft682 Shawnigan Lake Road Rd, Cowichan Valley, BC V0R 2W3For SaleMLS ID #1043621, Amanda Young Personal Real Estate Corporation, The Agency. VIVA
- C$1,450,0003 bd3 ba3.2k sqft1307 Champions Ct, Langford, BC V9B 0R9For SaleMLS ID #1042619, Sandy Berry, Sotheby's International Realty Canada. VIVA
- C$1,199,8506 bd4 ba3.3k sqft767 Bear Mountain Pkwy, Langford, BC V9B 6V1For SaleMLS ID #1043810, Cale Grieve Personal Real Estate Corporation, RE/MAX Camosun. VIVA
- C$1,399,9006 bd4 ba3.3k sqft3428 Horizon Ter, Langford, BC V9C 4L5For SaleMLS ID #1041988, Stefan Krenz, Coldwell Banker Oceanside Real Estate. VIVA
- C$1,200,0004 bd4 ba2.1k sqft2331 Azurite Cres, Langford, BC V9B 0T9For SaleMLS ID #1041365, Lena Solbakken, Coldwell Banker Oceanside Real Estate. VIVA
- C$1,349,9995 bd4 ba3k sqft3591 Delblush Ln, Langford, BC V9C 0S1For SaleMLS ID #1042927, Hardip Johal Personal Real Estate Corporation, LPT Realty. VIVA
- C$1,290,0005 bd4 ba2.4k sqft2911 Constellation Ave, Langford, BC V9B 6Z7For SaleMLS ID #1042209, Layne Britton Personal Real Estate Corporation, LPT Realty. VIVA
- C$1,249,9005 bd3 ba2.6k sqft2904 Shaylee Pl, Langford, BC V9B 6K4For SaleMLS ID #1040912, Marko Juras Personal Real Estate Corporation, Fair Realty. VIVA
- C$1,485,0005 bd4 ba4.2k sqft832 Ashbury Ave, Langford, BC V9C 0L5For SaleMLS ID #1043008, Cheryl Woolley, RE/MAX Camosun. VIVA
- C$1,668,8005 bd4 ba3.4k sqft2044 Rivers Cross, Highlands, BC V9B 0S6For SaleMLS ID #1043343, Jemilla Khan, Royal LePage Coast Capital - Oak Bay. VIVA
- C$1,199,0005 bd4 ba2.5k sqft1166 Bombardier Cres, Langford, BC V9B 0R2For SaleMLS ID #1041176, Derek Peachey, eXp Realty. VIVA
- C$1,299,0004 bd4 ba2.5k sqft2200 Players Dr, Langford, BC V9B 0L2For SaleMLS ID #1028875, Jason X Chen Personal Real Estate Corporation, Pemberton Holmes Ltd.. VIVA
- C$1,725,0007 bd6 ba3.8k sqft3460 Caldera Ct, Langford, BC V9B 6Z8For SaleMLS ID #1041512, Tanya Zakkour Personal Real Estate Corporation, Engel & Volkers Vancouver Island. VIVA
- C$1,688,0005 bd4 ba3.1k sqft2136 Champions Way, Langford, BC V9B 0R9For SaleMLS ID #1034792, Daniel Low, RE/MAX Sabre Realty Group. VIVA
- C$1,365,0004 bd4 ba2.2k sqft920 Snowdrop Ave, Saanich, BC V8Z 2N4For SaleMLS ID #1043921, Cindy Garner, Jonesco Real Estate Inc. VIVA
- C$1,280,0004 bd4 ba2.5k sqft2117 Triangle Trl, Langford, BC V9C 0R2For SaleMLS ID #1038076, Ray Kong, One Percent Realty. VIVA
