Skip main navigation
For sale
  • C$1,299,999

    2137 Triangle Trl, Langford, BC V9C 0R2

    4beds
    4baths
    2,777sqft
    Single Family Residence
    Built in 2021
    5,227 Square Feet Lot
    $-- Zestimate®
    C$468/sqft
    C$-- HOA

    What's special

    Legal self-contained suiteQuiet streetEngineered wood flooringQuartz countertopsGas fireplaceEfficient heat pumpHot water on demand
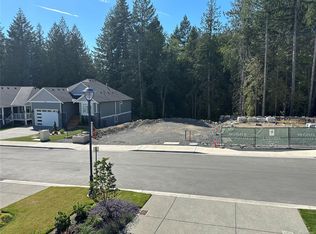
    Welcome to 2137 Triangle Trail, a well-maintained home built by respected builder Coda Homes Ltd., featuring a legal self-contained suite. Located on a quiet street in Langford’s sought-after Olympic View neighborhood, just minutes to Royal Bay and Westshore amenities. Quality finishes include engineered wood flooring, quartz countertops, gas fireplace, efficient heat pump, hot water on demand, and heated floors. The main level offers open-concept kitchen, living and dining, plus an office/den, laundry, bath, and primary bedroom with ensuite and walk-in closet. The main house is currently tenanted, with the tenant moving out July 1st—making the home move-in ready for new owners. Enjoy the large covered patio overlooking a fully fenced backyard backing onto a greenbelt, complete with a gas fire pit and hot tub. The lower level includes two additional bedrooms, full bath, rec room, and a private studio suite- ideal for guests or added income. Don't miss out on this amazing family home!
    87 days
    |
    44
    |
    4
    |

    Zillow last checked:

    Listing updated:

    Listed by:

    Jason Kahl,

    JKS Realty & Property Management

    Source: VIVA,MLS®#: 1030452

      Facts & features

      Interior

      Bedrooms & bathrooms
      • Bedrooms: 4
      • Bathrooms: 4
      • Main level bathrooms: 2
      • Main level bedrooms: 1
      Kitchen
      • Level: Main,Lower
      Heating
      • Electric, Forced Air, Heat Pump, Natural Gas, Radiant Floor
      Cooling
      • Air Conditioning
      Appliances
      • Included: Oven/Range Gas, Range Hood, Refrigerator, Washer
      • Laundry: Inside
      Features
      • Closet Organizer, Dining Room, Eating Area, Soaker Tub, Storage, Central Vacuum Roughed-In
      • Flooring: Carpet, Tile, Wood
      • Windows: Vinyl Frames
      • Basement: Finished
      • Number of fireplaces: 1
      • Fireplace features: Gas, Living Room
      Interior area
      • Total structure area: 3,743
      • Total interior livable area: 2,777 sqft

      Property

      Parking
      • Total spaces: 4
      • Parking features: Attached, Driveway, Garage Double
      • Attached garage spaces: 2
      • Has uncovered spaces: Yes
      Features
      • Levels: 2
      • Entry location: Main Level
      • Patio & porch: Balcony/Patio
      • Exterior features: Balcony, Garden, Sprinkler System
      • Fencing: Fenced
      Lot
      • Size: 5,227 Square Feet
      • Features: Cleared, Irrigation Sprinkler(s), Landscaped, Rectangular Lot
      Details
      • Parcel number: 031164188
      • Zoning: RR6A
      • Zoning description: Residential

      Construction

      Type & style
      • Home type: SingleFamily
      • Architectural style: West Coast
      • Property subtype: Single Family Residence
      Materials
      • Cement Fibre, Insulation: Ceiling, Insulation: Walls, Stone, Wood Siding
      • Foundation: Concrete Perimeter
      • Roof: Fibreglass Shingle
      Condition
      • Resale
      • New construction: No
      • Year built: 2021
      Details
      • Warranty included: Yes

      Utilities & green energy

      • Water: Municipal
      • Utilities for property: Cable Connected, Electricity Connected, Phone Connected, Underground Utilities

      Community & HOA

      Location
      • Region: Langford

      Financial & listing details

      • Price per square foot: C$468/sqft
      • Tax assessed value: C$1,228,000
      • Annual tax amount: C$5,967
      • Date on market: 4/17/2026
      • Ownership: Freehold
      • Electric utility on property: Yes
      Jason Kahl

      Jason Kahl

      (250) 391-8484

      By pressing Contact Agent, you agree that the real estate professional identified above may call/text you about your search, which may involve use of automated means and pre-recorded/artificial voices. You don't need to consent as a condition of buying any property, goods, or services. Message/data rates may apply. You also agree to our Terms of Use. Zillow does not endorse any real estate professionals. We may share information about your recent and future site activity with your agent to help them understand what you're looking for in a home.

        Price history

        DateEventPrice
        5/8/2026Price changeC$1,299,999-1.9%C$468/sqft
        Source: VIVA #1030452 Report a problem
        4/17/2026Listed for saleC$1,324,900C$477/sqft
        Source: VIVA #1030452 Report a problem

        Public tax history

        Tax history is unavailable.

        Climate risks

        Neighborhood: V9C

        Getting around

        22 / 100
        Car-Dependent
        22 / 100
        Somewhat Bikeable

        Nearby schools

        GreatSchools rating

        Similar homes