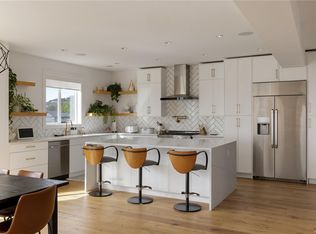
Perched high above the city, 2379 Lairds Gate offers 4,152 sq. ft. of beautifully designed living space with sweeping ocean, city and mountain views. The main level is designed for effortless one-level living with soaring ceilings, expansive windows, an open living/dining area and a well-appointed kitchen with a large island and walk-in pantry, all opening to a spectacular view-facing deck. The primary suite features a walk-in closet and spa-inspired ensuite, plus a private office, laundry and powder room. Downstairs offers a family room, rec room, bedroom, baths, workshop and access to the expansive patio and landscaped yard. The rec room could also be converted to an additional bedroom if desired. A separate 692 sq. ft. one-bedroom suite is ideal for guests or extended family, while also offering excellent income potential. A 746 sq. ft. garage completes this exceptional home, thoughtfully designed around its unforgettable views.
For sale
C$2,990,000
2379 Lairds Gate, Langford, BC V9B 0L2
3beds
4baths
4,152sqft
Single Family Residence
Built in 2024
10,018 Square Feet Lot
$-- Zestimate®
C$720/sqft
C$-- HOA
What's special
Soaring ceilingsExpansive windowsWell-appointed kitchenLarge islandWalk-in pantrySpectacular view-facing deckPrimary suite
- 1 day
- 21
- 0
Zillow last checked:
Listing updated:
Listed by:
Ryan Zailo Personal Real Estate Corporation,
RE/MAX Camosun
Source: VIVA,MLS®#: 1050215
Facts & features
Interior
Bedrooms & bathrooms
- Bedrooms: 3
- Bathrooms: 4
- Main level bathrooms: 2
- Main level bedrooms: 1
Kitchen
- Level: Main,Other
Heating
- Forced Air, Heat Pump, Natural Gas
Cooling
- Air Conditioning, Central Air
Appliances
- Included: Dishwasher, Dryer, Oven/Range Electric, Range Hood, Refrigerator, Washer
- Laundry: Inside
Features
- Bar, Dining/Living Combo, Storage, Workshop, Central Vacuum Roughed-In
- Flooring: Carpet, Concrete, Hardwood, Mixed, Tile
- Windows: Insulated Windows, Screens
- Basement: Finished,Full,Walk-Out Access,With Windows,Basement Slab
- Number of fireplaces: 1
- Fireplace features: Gas, Living Room
Interior area
- Total structure area: 4,152
- Total interior livable area: 4,152 sqft
Property
Parking
- Total spaces: 6
- Parking features: Attached, Driveway, Garage Double, RV Access/Parking
- Attached garage spaces: 2
- Has uncovered spaces: Yes
Accessibility
- Accessibility features: Accessible Entrance, Ground Level Main Floor
Features
- Entry location: Main Level
- Patio & porch: Balcony/Deck, Balcony/Patio
- Exterior features: Balcony, Garden, Sprinkler System
- Fencing: Full
- Has view: Yes
- View description: City, Mountain(s), Valley, Lake, Ocean
- Has water view: Yes
- Water view: Lake,Ocean
Lot
- Size: 10,018 Square Feet
- Features: Central Location, Cleared, Cul-De-Sac, Curb & Gutter, Family-Oriented Neighbourhood, Irrigation Sprinkler(s), Landscaped, Near Golf Course, No Through Road, Serviced, Southern Exposure
Details
- Additional structures: Guest House, Workshop
- Parcel number: 031288472
- Zoning description: Residential
Construction
Type & style
- Home type: SingleFamily
- Architectural style: Arts & Crafts
- Property subtype: Single Family Residence
Materials
- Cement Fibre, Frame Wood, Insulation All, Stone
- Foundation: Concrete Perimeter, Slab
- Roof: Asphalt Shingle,Metal
Condition
- Resale
- New construction: No
- Year built: 2024
Utilities & green energy
- Water: Municipal
- Utilities for property: Cable Connected, Electricity Connected, Garbage, Natural Gas Connected, Phone Connected, Recycling, Underground Utilities
Community & HOA
Community
- Features: Family-Oriented Neighbourhood, Sidewalks
- Security: Fire Sprinkler System
Location
- Region: Langford
Financial & listing details
- Price per square foot: C$720/sqft
- Tax assessed value: C$2,394,000
- Annual tax amount: C$13,198
- Date on market: 9/18/2026
- Listing terms: Purchaser To Finance
- Ownership: Freehold
- Electric utility on property: Yes
- Road surface type: Paved
Price history
| Date | Event | Price |
|---|---|---|
| 9/18/2026 | Listed for sale | C$2,990,000C$720/sqft |
Source: VIVA #1050215 Report a problem | ||
Public tax history
Tax history is unavailable.
Climate risks
Neighborhood: V9B

Similar homes
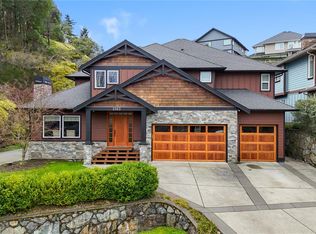
- C$2,299,0004 bd4 ba4k sqft2259 Compass Pointe Pl, Langford, BC V9B 6X4For Sale
 MLS ID #1048853, Josh Kube Personal Real Estate Corporation, RE/MAX Camosun. VIVA
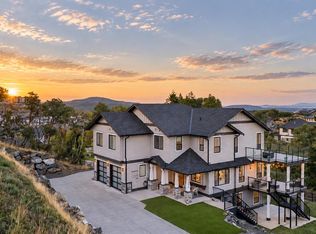
 - C$3,199,0003 bd4 ba5.8k sqft1424 Pinehurst Pl, Langford, BC V9B 3S3For Sale
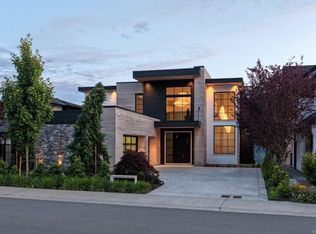 MLS ID #1049248, Jim Leblanc Personal Real Estate Corporation, Engel & Volkers Vancouver Island. VIVA
 - C$1,629,0005 bd5 ba3.6k sqft2423 Azurite Cres, Langford, BC V9B 0T9New Construction
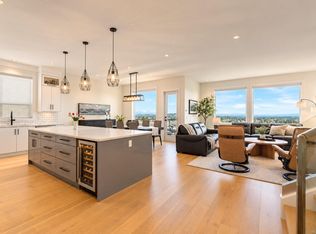 MLS ID #1049822, Kate Bell, The Agency. VIVA
 - C$1,799,9005 bd4 ba4k sqft1149 Spirit Ct, Langford, BC V9B 0B5For Sale
 MLS ID #1049623, Amanda Young Personal Real Estate Corporation, The Agency. VIVA
