OPEN HOUSE Saturday July 25th 2-4pm.......Introducing The Woodhall by KC Custom Designs, a refined modern farmhouse in Bear Mountain’s coveted Pinehurst enclave. Perched at the end of a quiet cul-de-sac, this impeccably maintained 3BD/4BA residence captures sweeping vistas of Goldstream Park, the Olympic Mountains & unforgettable sunsets—available Golf Membership. A vaulted entry opens to wide plank oak floors, a dramatic great room w/gas FP & walls of glass. The chef’s kitchen impresses w/quartz, oversized island, pot filler, Sub-Zero fridge, Wolf gas range & matte black fixtures. Two primary suites (one on main) offer spa ensuites, W/I closets & patio access; upper level features a family rm w/private deck, 3rd BD & full bath. Office, abundant storage, crawl space, 2-bay garage w/EV. Manicured grounds, covered patio & gas fire pit complete this elevated resort lifestyle—steps to Nicklaus golf, red clay tennis, trails, dining & spa.
New construction
C$2,349,000
2061 Pinehurst Ter, Langford, BC V9B 3S3
3beds
4baths
2,976sqft
Single Family Residence
Built in 2021
6,969 Square Feet Lot
$-- Zestimate®
C$789/sqft
C$-- HOA
What's special
- 1 day |
- 7 |
- 0 |
Zillow last checked:
Listing updated:
Listed by:
Brad Maclaren Personal Real Estate Corporation,
Sotheby's International Realty Canada
Source: VIVA,MLS®#: 1044112
Facts & features
Interior
Bedrooms & bathrooms
- Bedrooms: 3
- Bathrooms: 4
- Main level bathrooms: 2
- Main level bedrooms: 1
Kitchen
- Level: Main
Heating
- Heat Pump
Cooling
- Air Conditioning
Appliances
- Laundry: Inside
Features
- Basement: Crawl Space
- Number of fireplaces: 1
- Fireplace features: Family Room, Gas
Interior area
- Total structure area: 3,425
- Total interior livable area: 2,976 sqft
Video & virtual tour
Property
Parking
- Total spaces: 4
- Parking features: Driveway, Garage Double
- Garage spaces: 2
- Has uncovered spaces: Yes
Features
- Entry location: Main Level
- Has view: Yes
- View description: Mountain(s)
Lot
- Size: 6,969 Square Feet
- Features: Cul-De-Sac, Family-Oriented Neighbourhood, Gated Community, Near Golf Course
Details
- Parcel number: 031162801
- Zoning description: Residential
Construction
Type & style
- Home type: SingleFamily
- Property subtype: Single Family Residence
Materials
- Frame Wood
- Foundation: Concrete Perimeter
- Roof: Asphalt Shingle
Condition
- New Construction
- New construction: Yes
- Year built: 2021
Utilities & green energy
- Water: Municipal
- Utilities for property: Sewer Connected
Community & HOA
Community
- Features: Family-Oriented Neighbourhood, Gated
Location
- Region: Langford
Financial & listing details
- Price per square foot: C$789/sqft
- Tax assessed value: C$2,130,000
- Annual tax amount: C$11,364
- Date on market: 7/24/2026
- Ownership: Freehold
Brad Maclaren Personal Real Estate Corporation
Brad Maclaren Personal Real Estate Corporation
(250) 727-5448
By pressing Contact Agent, you agree that the real estate professional identified above may call/text you about your search, which may involve use of automated means and pre-recorded/artificial voices. You don't need to consent as a condition of buying any property, goods, or services. Message/data rates may apply. You also agree to our Terms of Use. Zillow does not endorse any real estate professionals. We may share information about your recent and future site activity with your agent to help them understand what you're looking for in a home.
Price history
| Date | Event | Price |
|---|---|---|
| 7/24/2026 | Listed for sale | C$2,349,000C$789/sqft |
Source: VIVA #1044112 Report a problem | ||
Public tax history
Tax history is unavailable.
Climate risks
Neighborhood: V9B
Nearby schools
GreatSchools rating
- NAGriffin Bay SchoolGrades: K-12Distance: 24.3 mi
- 7/10Hamilton Elementary SchoolGrades: PK-6Distance: 23.6 mi
- 9/10Friday Harbor High SchoolGrades: 9-12Distance: 24.2 mi
- C$---- bd-- ba-- sqft2054 Pinehurst Ter, Langford, BC V9B3S3Off Market
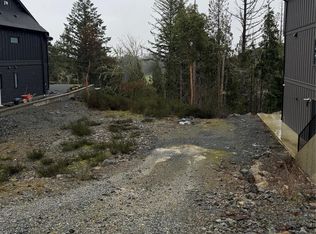
- C$649,90010,018.8 Square Feet2034 Pinehurst Ter, Langford, BC V9B3S3Lot/Land
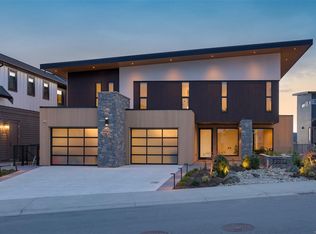
- C$3,999,0005 bd6 ba6.1k sqft2029 Pinehurst Ter, Langford, BC V9B3S3For Sale
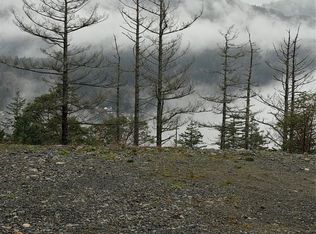
- C$949,9009,147.6 Square Feet2017 Pinehurst Ter, Langford, BC V9B3S3Lot/Land
- C$--6 bd6 ba-- sqft1416 Pinehurst Pl, Langford, BC V9B3S3Off Market
- C$---- bd-- ba-- sqft2018 Pinehurst Ter, Langford, BC V9B3S3Off Market
- C$3,499,0003 bd4 ba5.8k sqft1424 Pinehurst Pl, Langford, BC V9B3S3For Sale
- C$2,749,0005 bd5 ba4.6k sqft2215 Riviera Pl, Langford, BC V9B0Y5New Construction
Similar homes
- C$2,499,9003 bd4 ba3.4k sqft1484 Pebble Pl, Langford, BC V9B 0T4For Sale
 MLS ID #1040998, Julia Abraham Personal Real Estate Corporation, RE/MAX Camosun. VIVA
 - C$2,375,0004 bd4 ba4k sqft2259 Compass Pointe Pl, Langford, BC V9B 6X4For Sale
 MLS ID #1040792, Josh Kube Personal Real Estate Corporation, RE/MAX Camosun. VIVA
 - C$2,399,9004 bd4 ba3.8k sqft2168 Champions Way, Langford, BC V9B 0R9For Sale
 MLS ID #1030161, Julia Abraham Personal Real Estate Corporation, RE/MAX Camosun. VIVA
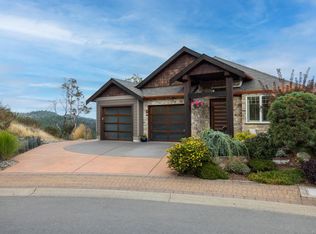
 - C$1,699,0003 bd4 ba3.3k sqft2027 Hedgestone Ln, Langford, BC V9B 6V2For Sale
 MLS ID #1043340, Brad Maclaren Personal Real Estate Corporation, Sotheby's International Realty Canada. VIVA
 - C$2,300,0004 bd4 ba3.1k sqft5186 Sapphire Rd, Saanich, BC V8Y 2H7For SaleMLS ID #1043673, Shane King Personal Real Estate Corporation, RE/MAX Camosun. VIVA
- C$1,699,0003 bd4 ba4k sqft2220 Island Falls Pl, Langford, BC V9B 6V3For SaleMLS ID #1042725, Jason Binab Personal Real Estate Corporation, The Agency. VIVA
- C$2,179,0004 bd3 ba3.6k sqft930 Kentwood Ter, Saanich, BC V8Y 1A4For SaleMLS ID #1043717, Craig Moir, RE/MAX Camosun. VIVA
- C$2,199,9003 bd3 ba3.8k sqft3939 Gilbert Dr, Metchosin, BC V9C 4B2For SaleMLS ID #1042813, Kevin Koetke, RE/MAX Camosun. VIVA
- C$1,668,8005 bd4 ba3.4k sqft2044 Rivers Cross, Highlands, BC V9B 0S6For SaleMLS ID #1043343, Jemilla Khan, Royal LePage Coast Capital - Oak Bay. VIVA
- C$1,798,0004 bd4 ba3.9k sqft1293 Rockhampton Close, Langford, BC V9B 6X5For SaleMLS ID #1039922, Darren Day, Day Team Realty Ltd. VIVA
- C$1,450,0003 bd3 ba3.2k sqft1307 Champions Ct, Langford, BC V9B 0R9For SaleMLS ID #1042619, Sandy Berry, Sotheby's International Realty Canada. VIVA
- C$2,495,0005 bd3 ba3.4k sqft4772 Rocky Point Rd, Metchosin, BC V9C 4G1For SaleMLS ID #1040582, Kristie Haz Personal Real Estate Corporation, eXp Realty (NA). VIVA
- C$1,679,0004 bd3 ba3.5k sqft1062 River Rd, Highlands, BC V9B 6K2For SaleMLS ID #1041122, Stephanie Pink, Newport Realty Ltd.. VIVA
- C$2,290,0004 bd5 ba4.4k sqft740 Windover Ter, Metchosin, BC V9C 4G4For SaleMLS ID #1036335, Logan E. Wilson Personal Real Estate Corporation, Sotheby's International Realty Canada. VIVA
- C$1,675,0005 bd4 ba3.2k sqft1622 Millstream Rd, Highlands, BC V9B 6G4For SaleMLS ID #1037785, Angelo Rosales, Sutton Group West Coast Realty. VIVA
- C$2,350,0004 bd4 ba2.9k sqft1535 Eagle Way, North Saanich, BC V8L 5S3For SaleMLS ID #1040191, Paul Macris Personal Real Estate Corporation, The Agency. VIVA
- C$2,199,0003 bd3 ba3.5k sqft4906 Cordova Bay Rd, Saanich, BC V8Y 2K1For SaleMLS ID #1042735, Ray Kong, One Percent Realty. VIVA
- C$1,899,0005 bd5 ba3.9k sqft8630 Aldous Ter, North Saanich, BC V8L 1L2For SaleMLS ID #1043699, Glynis Macleod Personal Real Estate Corporation, Sotheby's International Realty Canada. VIVA
- C$2,289,0005 bd4 ba3.3k sqft1786 Barrie Rd, Saanich, BC V8N 2W7For SaleMLS ID #1041095, Brad Neufeld Personal Real Estate Corporation, DFH Real Estate Ltd.. VIVA
- C$2,499,9993 bd4 ba3.3k sqft609 Medalist Ave, Colwood, BC V9C 0R7New ConstructionMLS ID #1037659, Nick Hipperson, RE/MAX Camosun. VIVA
