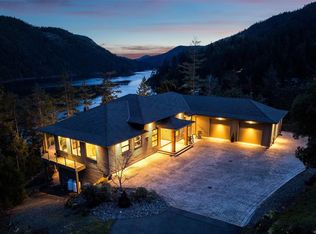
Welcome to "The Parkstone," an iconic estate by KC Custom Designs, privately nestled on an extraordinary 30,000+ sq. ft. property bordering the natural beauty of Goldstream Park. Designed for seamless indoor/outdoor living, soaring ceilings and walls of windows frame the picturesque setting while filling the home with natural light. A dramatic entry leads to elegant open living spaces, a bespoke chef's kitchen with walk-through pantry, and formal dining. The upper level presents a lavish primary retreat with vaulted ceilings, a spa-inspired ensuite with steam shower, and dressing room. The walk-out lower level offers a media room and private gym. Outside, enjoy a southwest-facing pool with integrated hot tub, pool house, custom greenhouse, built-in BBQ station, private one-bedroom guest accommodations and beautifully landscaped fenced grounds. A rare estate offering an unparalleled lifestyle steps from championship golf, hiking trails, and resort amenities. Golf Membership Available.
For sale
C$5,680,000
2060 Pinehurst Ter, Langford, BC V9B 3S3
5beds
7baths
7,213sqft
Single Family Residence
Built in 2025
0.69 Acres Lot
$-- Zestimate®
C$787/sqft
C$-- HOA
What's special
Soaring ceilingsWalls of windowsNatural lightDramatic entryElegant open living spacesWalk-through pantryFormal dining
- 9 days |
- 100 |
- 3 |
Zillow last checked:
Listing updated:
Listed by:
Julia Abraham Personal Real Estate Corporation,
RE/MAX Camosun
Source: VIVA,MLS®#: 1044218
Facts & features
Interior
Bedrooms & bathrooms
- Bedrooms: 5
- Bathrooms: 7
- Main level bathrooms: 2
Kitchen
- Level: Main,Second
Heating
- Electric, Forced Air, Heat Pump, Natural Gas
Cooling
- Air Conditioning
Appliances
- Included: Dishwasher, Dryer, Freezer, Oven/Range Gas, Refrigerator
- Laundry: Inside
Features
- Dining Room, Eating Area, Soaker Tub, Storage, Vaulted Ceiling(s), Winding Staircase, Workshop
- Flooring: Hardwood, Tile
- Basement: Finished,Full,Walk-Out Access
- Number of fireplaces: 2
- Fireplace features: Family Room, Gas, Living Room
Interior area
- Total structure area: 10,441
- Total interior livable area: 7,213 sqft
Video & virtual tour
Property
Parking
- Total spaces: 4
- Parking features: Driveway, Garage Triple
- Garage spaces: 3
- Has uncovered spaces: Yes
Features
- Entry location: Main Level
- Patio & porch: Balcony/Deck, Balcony/Patio
- Exterior features: Garden, Outdoor Kitchen, Sprinkler System
- Pool features: Outdoor Pool, Indoor
- Has spa: Yes
- Spa features: Hot Tub
- Fencing: Fenced
- Has view: Yes
- View description: Mountain(s)
Lot
- Size: 0.69 Acres
- Features: Cul-De-Sac, Family-Oriented Neighbourhood, Irrigation Sprinkler(s), Landscaped, Near Golf Course, Park Setting, Private, Quiet Area, Recreation Nearby, Southern Exposure
Details
- Additional structures: Greenhouse
- Parcel number: 031163050
- Zoning description: Residential
Construction
Type & style
- Home type: SingleFamily
- Property subtype: Single Family Residence
Materials
- Cement Fibre, Frame Wood, Insulation All, Stone, Wood Siding
- Foundation: Concrete Perimeter
- Roof: Asphalt Shingle
Condition
- Resale
- New construction: No
- Year built: 2025
Details
- Warranty included: Yes
Utilities & green energy
- Water: Municipal
Community & HOA
Community
- Features: Family-Oriented Neighbourhood
- Security: Security System
Location
- Region: Langford
Financial & listing details
- Price per square foot: C$787/sqft
- Tax assessed value: C$2,222,000
- Annual tax amount: C$11,855
- Date on market: 7/29/2026
- Ownership: Freehold
J
Julia Abraham Personal Real Estate Corporation
(250) 217-3742
By pressing Contact Agent, you agree that the real estate professional identified above may call/text you about your search, which may involve use of automated means and pre-recorded/artificial voices. You don't need to consent as a condition of buying any property, goods, or services. Message/data rates may apply. You also agree to our Terms of Use. Zillow does not endorse any real estate professionals. We may share information about your recent and future site activity with your agent to help them understand what you're looking for in a home.
Price history
| Date | Event | Price |
|---|---|---|
| 7/29/2026 | Listed for sale | C$5,680,000C$787/sqft |
Source: VIVA #1044218 Report a problem | ||
Public tax history
Tax history is unavailable.
Climate risks
Neighborhood: V9B
Nearby schools
GreatSchools rating
- NAGriffin Bay SchoolGrades: K-12Distance: 24.3 mi
- 7/10Hamilton Elementary SchoolGrades: PK-6Distance: 23.7 mi
- 9/10Friday Harbor High SchoolGrades: 9-12Distance: 24.2 mi
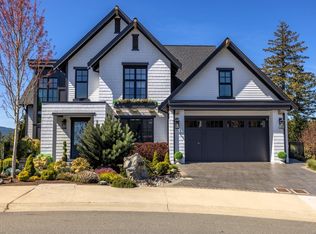
- C$2,349,0003 bd4 ba2.9k sqft2061 Pinehurst Ter, Langford, BC V9B3S3New Construction
- C$---- bd-- ba-- sqft2054 Pinehurst Ter, Langford, BC V9B3S3Off Market
- C$649,90010,018 sqft2034 Pinehurst Ter, Langford, BC V9B3S3Lot/Land
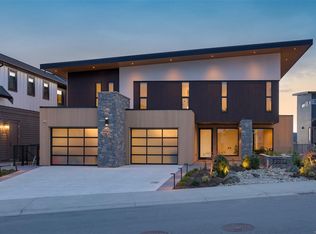
- C$3,999,0005 bd6 ba6.1k sqft2029 Pinehurst Ter, Langford, BC V9B3S3For Sale
- C$--6 bd6 ba-- sqft1416 Pinehurst Pl, Langford, BC V9B3S3Off Market
- C$949,9009,147 sqft2017 Pinehurst Ter, Langford, BC V9B3S3Lot/Land
- C$2,749,0005 bd5 ba4.6k sqft2215 Riviera Pl, Langford, BC V9B0Y5New Construction
- C$---- bd-- ba-- sqft2018 Pinehurst Ter, Langford, BC V9B3S3Off Market
Similar homes
- C$3,999,0005 bd6 ba6.1k sqft2029 Pinehurst Ter, Langford, BC V9B 3S3For SaleMLS ID #1040044, Julia Abraham Personal Real Estate Corporation, RE/MAX Camosun. VIVA
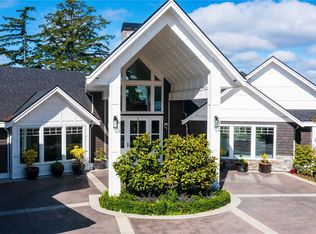
- C$4,499,0006 bd8 ba8.1k sqft2230 Compass Pointe Pl, Langford, BC V9B 6X4For Sale
 MLS ID #1025627, Brad Maclaren Personal Real Estate Corporation, Sotheby's International Realty Canada. VIVA
 - C$3,499,0003 bd4 ba5.8k sqft1424 Pinehurst Pl, Langford, BC V9B 3S3For Sale
 MLS ID #1040448, Jim Leblanc Personal Real Estate Corporation, Engel & Volkers Vancouver Island. VIVA
 - C$5,900,0005 bd6 ba4.6k sqft1081 Aspen Rd, Capital, BC V0R 2W3For Sale
 MLS ID #1028948, Sandi Piercy, Sotheby's International Realty Canada. VIVA
 - C$5,750,0003 bd6 ba7.6k sqft4809 Eales Rd, Metchosin, BC V9C 4E1For SaleMLS ID #1032581, Johnny Vernon, RE/MAX Camosun. VIVA
- C$5,125,0005 bd5 ba6.6k sqft2226 Arbutus Rd, Saanich, BC V8N 1V3For SaleMLS ID #1043401, Julia Abraham Personal Real Estate Corporation, RE/MAX Camosun. VIVA
- C$3,998,8885 bd7 ba7.4k sqft2371 Lairds Gate, Langford, BC V9B 0L2For SaleMLS ID #1043125, Bowman Rutledge, eXp Realty. VIVA
- C$3,695,0004 bd4 ba4.7k sqft2022 Pebble Dr, Langford, BC V9B 0T4For SaleMLS ID #1036782, Mike Chubey Personal Real Estate Corporation, Macdonald Realty Victoria. VIVA
- C$5,650,0004 bd6 ba7.7k sqft1580 Beach Dr, Oak Bay, BC V8R 6H8For SaleMLS ID #1040895, Ryan Cochrane Personal Real Estate Corporation, The Agency. VIVA
- C$5,180,0005 bd6 ba6.4k sqft2615 Queenswood Dr, Saanich, BC V8N 1X6For SaleMLS ID #1026303, Mandy Lee, Fair Realty. VIVA
- C$2,999,9005 bd4 ba4k sqft240 Viaduct Ave W, Saanich, BC V9E 2B6For SaleMLS ID #1044987, Jaclyn Mcmillan, Sutton Group West Coast Realty. VIVA
- C$5,745,0005 bd5 ba6k sqft261 King George Ter, Oak Bay, BC V8S 2J8For SaleMLS ID #1030570, Jason Binab Personal Real Estate Corporation, The Agency. VIVA
- C$5,690,0006 bd5 ba4.9k sqft5411 Parker Ave, Saanich, BC V8Y 2N2For SaleMLS ID #1025677, Dave Koszegi Personal Real Estate Corporation, REMAX Professionals - Dave Koszegi Group. VIVA
- C$2,999,9007 bd9 ba7.5k sqft643 Southwood Dr, Highlands, BC V9B 6R9For SaleMLS ID #1033516, Darren Day, Day Team Realty Ltd. VIVA
- C$4,690,0004 bd4 ba3.8k sqft3905 B Cadboro Bay Rd, Saanich, BC V8N 4G3For SaleMLS ID #1044424, Bill Liu Personal Real Estate Corporation, Pemberton Holmes Ltd.. VIVA
- C$5,250,0004 bd4 ba3.7k sqft8425 Lochside Dr, Central Saanich, BC V8M 1T9For SaleMLS ID #1036937, Jason Binab Personal Real Estate Corporation, The Agency. VIVA
- C$3,459,0008 bd10 ba5.8k sqft1789 York Ridge Pl, Highlands, BC V9B 6E5New ConstructionMLS ID #1041625, Larry Anderson, Newport Realty Ltd.. VIVA
- C$4,650,0004 bd4 ba6.2k sqft2985 Baynes Rd, Saanich, BC V8N 1Y4For SaleMLS ID #1037238, Lisa Williams Personal Real Estate Corporation, Sotheby's International Realty Canada. VIVA
- C$4,800,0006 bd4 ba3.9k sqft840 Cherry Point Rd, Cowichan Valley, BC V0R 1L3For SaleMLS ID #1044761, Christine Ryan Personal Real Estate Corporation, Macdonald Realty Victoria. VIVA
- C$4,280,0004 bd6 ba6.5k sqft2571 Macdonald Dr W, Saanich, BC V8N 1X7For SaleMLS ID #1039156, Lisa Williams Personal Real Estate Corporation, Sotheby's International Realty Canada. VIVA
