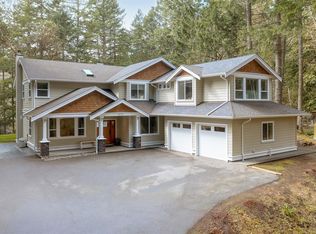
Unparalleled luxury is found from your private 3.31-acre Highlands estate, offering a 2018 custom built 7500 sq ft home on quiet no through country lane. Enjoy the rich walnut floors throughout, living and family room boasting 10-foot coffered ceilings, Chef's kitchen with a 48” Wolf range, Sub-Zero fridge, double wall ovens, quartzite countertops, Miele appliances and a climate-controlled wine cellar. This residence boasts a main-level primary BR with spa ensuite. Upstairs offers 2 more BR's, family rm, office, 2nd primary BR with full ensuite and a sun-drenched top-floor loft. The lowest level is great for extended family. Exceptional outdoor living is highlighted by a wrap-around veranda, a brick-paved terrace with a stone waterfall and property backs onto Park. Complete with two detached garages (800 sq ft each) featuring living space above. This property is a one-of-a-kind and well below replacement. Short drive to downtown Victoria & minutes to Costco and all amenities. Call Now!
For sale
C$2,999,900
643 Southwood Dr, Highlands, BC V9B 6R9
7beds
9baths
7,540sqft
Single Family Residence
Built in 2018
3.31 Acres Lot
$-- Zestimate®
C$398/sqft
C$-- HOA
What's special
Rich walnut floors throughoutSub-zero fridgeDouble wall ovensQuartzite countertopsMiele appliancesClimate-controlled wine cellarSun-drenched top-floor loft
- 125 days
- 41
- 3
Zillow last checked:
Listing updated:
Listed by:
Darren Day,
Day Team Realty Ltd,
Darren Jr Matthew Day,
Day Team Realty Ltd
Source: VIVA,MLS®#: 1033516
Facts & features
Interior
Bedrooms & bathrooms
- Bedrooms: 7
- Bathrooms: 9
- Main level bathrooms: 2
- Main level bedrooms: 1
Kitchen
- Level: Main,Lower,Other
Heating
- Baseboard, Electric, Forced Air, Heat Pump, Propane, Wood, Other
Cooling
- Air Conditioning, Other
Appliances
- Included: Dishwasher, Dryer, Refrigerator, Washer
- Laundry: Inside, In Unit
Features
- Ceiling Fan(s), Closet Organizer, Dining Room, Dining/Living Combo, French Doors, Storage, Vaulted Ceiling(s), Wine Storage, Central Vacuum
- Flooring: Hardwood, Wood
- Windows: Insulated Windows, Screens, Wood Frames
- Basement: Crawl Space,Full,Unfinished,Walk-Out Access,With Windows,Other
- Number of fireplaces: 5
- Fireplace features: Gas, Insert, Propane, Wood Burning Stove, Other
Interior area
- Total structure area: 7,540
- Total interior livable area: 7,540 sqft
Video & virtual tour
Property
Parking
- Total spaces: 20
- Parking features: Attached, Carport, Detached, Driveway, Garage Double, Garage Triple, Guest, RV Access/Parking
- Garage spaces: 5
- Carport spaces: 1
- Has uncovered spaces: Yes
Accessibility
- Accessibility features: Ground Level Main Floor
Features
- Levels: 2
- Entry location: Main Level
- Patio & porch: Balcony/Deck, Balcony/Patio
- Exterior features: Garden, Water Feature
- Has spa: Yes
- Spa features: Jetted Tub
- Fencing: Partial
- Has view: Yes
- View description: Valley
Lot
- Size: 3.31 Acres
- Features: Acreage, Cul-De-Sac, Irregular Lot, Private, Wooded
Details
- Additional structures: Shed(s), Workshop
- Parcel number: 025683411
- Zoning: RR-4
- Zoning description: Residential
- Other equipment: Propane Tank Leased
Construction
Type & style
- Home type: SingleFamily
- Architectural style: Arts & Crafts
- Property subtype: Single Family Residence
Materials
- Cement Fibre, Frame Wood, Insulation: Ceiling, Insulation: Walls, Wood Siding, Other
- Foundation: Concrete Perimeter
- Roof: Fibreglass Shingle,Metal
Condition
- Resale
- New construction: No
- Year built: 2018
Details
- Warranty included: Yes
Utilities & green energy
- Water: Well: Drilled
- Utilities for property: Cable Connected, Electricity Connected, Garbage, Phone Connected, Recycling
Community & HOA
Location
- Region: Highlands
Financial & listing details
- Price per square foot: C$398/sqft
- Tax assessed value: C$3,379,000
- Annual tax amount: C$8,745
- Date on market: 4/26/2026
- Ownership: Freehold
- Electric utility on property: Yes
- Road surface type: Paved
Price history
| Date | Event | Price |
|---|---|---|
| 4/26/2026 | Listed for sale | C$2,999,900C$398/sqft |
Source: VIVA #1033516 Report a problem | ||
Public tax history
Tax history is unavailable.
Climate risks
Neighborhood: V9B
Similar homes
- C$3,459,0008 bd10 ba5.8k sqft1789 York Ridge Pl, Highlands, BC V9B 6E5New Construction
 MLS ID #1041625, Larry Anderson, Newport Realty Ltd.. VIVA
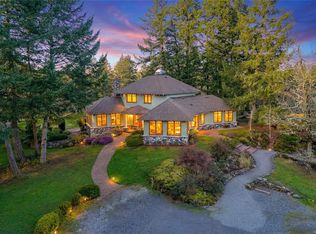
 - C$2,999,9005 bd4 ba4k sqft240 Viaduct Ave W, Saanich, BC V9E 2B6For Sale
 MLS ID #1044987, Jaclyn Mcmillan, Sutton Group West Coast Realty. VIVA
 - C$2,999,9005 bd5 ba4.3k sqft851 Sayward Rd, Saanich, BC V8Y 1R5For Sale
 MLS ID #1042913, Tony Joe Personal Real Estate Corporation, RE/MAX Sabre Realty Group. VIVA
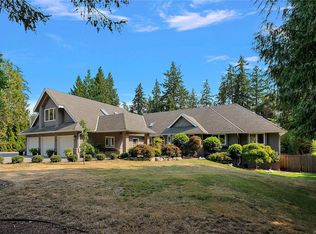
 - C$2,879,9006 bd7 ba6.1k sqft657 Cromarty Ave, North Saanich, BC V8L 5G6For Sale
 MLS ID #1046740, Mark Rice Personal Real Estate Corporation, Coldwell Banker Oceanside Real Estate. VIVA
