Pristine perfection. Set on nearly 2 acres of idyllic landscaped grounds, this immaculate estate residence offers over 4,000 sq.ft. of refined living, thoughtfully updated for today’s family. The heart of the home is a stunning great room with vaulted ceiling & Vermont Casting gas fireplace, creating an inviting atmosphere. The crisp white kitchen, renovated in 2023, with large island & quartz countertops, flows seamlessly to the main living spaces. Main floor primary suite offers a retreat with updated ensuite & direct access to a covered porch with secluded hot tub. Two generous bedrooms upstairs & a large bathroom plus versatile exercise room. Extensive updates include refinished maple floors, renovated family & laundry rooms, new window coverings & updated guest suite. Quality craftsmanship is evident throughout, with high-end Loewen windows, natural gas furnace & HRV system plus triple car garage. Gently sloping with peaceful views toward Gowlland Tod Park.
For sale
C$2,625,000
1228 Garden Gate Dr, Central Saanich, BC V8M 2H6
4beds
4baths
4,003sqft
Single Family Residence
Built in 1999
1.99 Acres Lot
$-- Zestimate®
C$656/sqft
C$-- HOA
What's special
Vermont casting gas fireplaceUpdated ensuiteTwo generous bedrooms upstairsVersatile exercise roomRefinished maple floorsUpdated guest suiteHigh-end loewen windows
- 9 days |
- 45 |
- 4 |
Zillow last checked:
Listing updated:
Listed by:
Glynis Macleod Personal Real Estate Corporation,
Sotheby's International Realty Canada,
Kirsten Macleod,
Sotheby's International Realty Canada
Source: VIVA,MLS®#: 1047104
Facts & features
Interior
Bedrooms & bathrooms
- Bedrooms: 4
- Bathrooms: 4
- Main level bathrooms: 2
- Main level bedrooms: 1
Kitchen
- Level: Main,Other
Heating
- Forced Air, Natural Gas, Radiant Floor
Cooling
- None
Appliances
- Included: Dishwasher, Dryer, Microwave, Oven/Range Gas, Range Hood, Refrigerator, Washer
- Laundry: Inside
Features
- Dining Room, Eating Area, Vaulted Ceiling(s), Workshop, Central Vacuum
- Flooring: Carpet, Hardwood, Tile
- Windows: Insulated Windows, Screens
- Basement: Crawl Space
- Number of fireplaces: 1
- Fireplace features: Gas, Living Room
Interior area
- Total structure area: 8,006
- Total interior livable area: 4,003 sqft
Video & virtual tour
Property
Parking
- Total spaces: 8
- Parking features: Carport, Garage Triple, Garage Door Opener
- Garage spaces: 3
- Carport spaces: 1
Accessibility
- Accessibility features: Accessible Entrance, Ground Level Main Floor
Features
- Entry location: Main Level
- Exterior features: Garden, Low Maintenance Yard, Sprinkler System
- Has spa: Yes
- Spa features: Jetted Tub
Lot
- Size: 1.99 Acres
- Features: Acreage, Family-Oriented Neighbourhood, Irrigation Sprinkler(s), Landscaped, Marina Nearby, Park Setting, Private, Shopping Nearby
Details
- Parcel number: 023916028
- Zoning description: Residential
Construction
Type & style
- Home type: SingleFamily
- Property subtype: Single Family Residence
Materials
- Cement Fibre
- Foundation: Concrete Perimeter
- Roof: Fibreglass Shingle
Condition
- Resale
- New construction: No
- Year built: 1999
Utilities & green energy
- Water: Municipal
Community & HOA
Community
- Features: Family-Oriented Neighbourhood
Location
- Region: Central Saanich
Financial & listing details
- Price per square foot: C$656/sqft
- Tax assessed value: C$2,309,000
- Annual tax amount: C$11,519
- Date on market: 8/18/2026
- Listing terms: Purchaser To Finance
- Ownership: Freehold
Price history
| Date | Event | Price |
|---|---|---|
| 8/18/2026 | Listed for sale | C$2,625,000C$656/sqft |
Source: VIVA #1047104 Report a problem | ||
Public tax history
Tax history is unavailable.
Climate risks
Neighborhood: V8M
Nearby schools
GreatSchools rating
- NAGriffin Bay SchoolGrades: K-12Distance: 19.7 mi
- 9/10Friday Harbor High SchoolGrades: 9-12Distance: 19.7 mi
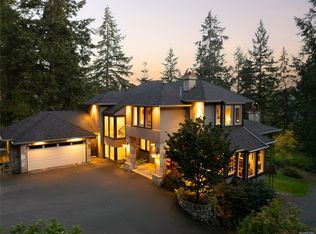
- C$--4 bd4 ba-- sqft1212 Garden Gate Dr, Central Saanich, BC V8M2H6Off Market
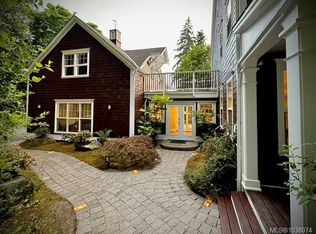
- C$2,888,0005 bd4 ba5k sqft1188 Garden Gate Dr, Central Saanich, BC V8M2H6For Sale
- C$---- bd-- ba-- sqft1050 Parsell Pl, Central Saanich, BC V8M2C6Off Market
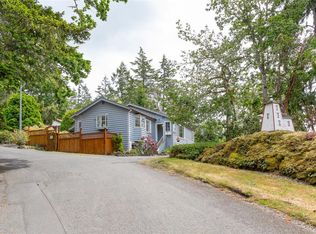
- C$998,0004 bd2 ba2.3k sqft6755 Wallace Dr #2, Central Saanich, BC V8M1A2For Sale
- C$799,9003 bd3 ba1.4k sqft1515 Keating Cross Rd #18, Central Saanich, BC V8M1W9For Sale
- C$799,9004 bd2 ba1.5k sqft1515 Keating Cross Rd #21, Central Saanich, BC V8M1W9For Sale
- C$1,999,9006 bd4 ba4.2k sqft6897 McKenna Ct, Central Saanich, BC V8M1J2For Sale
- C$---- bd-- ba-- sqft6989 Carmel Way, Central Saanich, BC V8M1G7Off Market
Similar homes
- C$2,888,0005 bd4 ba5k sqft1188 Garden Gate Dr, Central Saanich, BC V8M 2H6For SaleMLS ID #1038074, Glynis Macleod Personal Real Estate Corporation, Sotheby's International Realty Canada. VIVA
- C$2,675,0004 bd4 ba4.3k sqft8242 Thomson Pl, Central Saanich, BC V8M 1S1For Sale
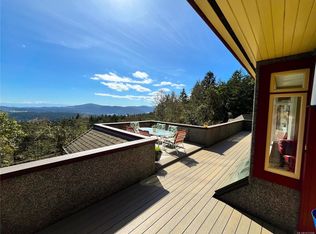 MLS ID #1031508, David Beswick, Macdonald Realty Victoria. VIVA
 - C$2,699,9003 bd4 ba3.5k sqft1682 Charlton Rd, Saanich, BC V9E 2C9For Sale
 MLS ID #1046494, Mike Hallmark Personal Real Estate Corporation, eXp Realty. VIVA
 - C$2,490,0003 bd3 ba3.8k sqft7090 Brentwood Dr, Central Saanich, BC V8M 1B6For Sale
 MLS ID #1046818, Marilyn Ball Personal Real Estate Corporation, Coldwell Banker Oceanside Real Estate. VIVA
 - C$2,658,0005 bd3 ba3.4k sqft1649 Charlton Rd, Saanich, BC V9E 2C8For SaleMLS ID #1044321, Marilyn Ball Personal Real Estate Corporation, Coldwell Banker Oceanside Real Estate. VIVA
- C$2,999,9005 bd4 ba4k sqft240 Viaduct Ave W, Saanich, BC V9E 2B6For SaleMLS ID #1044987, Jaclyn Mcmillan, Sutton Group West Coast Realty. VIVA
- C$2,999,9005 bd5 ba4.3k sqft851 Sayward Rd, Saanich, BC V8Y 1R5For SaleMLS ID #1042913, Tony Joe Personal Real Estate Corporation, RE/MAX Sabre Realty Group. VIVA
- C$2,349,0007 bd6 ba4.8k sqft948 Boulderwood Rise, Saanich, BC V8Y 3G5For SaleMLS ID #1047742, Ron Neal, RE/MAX Generation - The Neal Estate Group. VIVA
- C$2,895,0004 bd4 ba3.9k sqft1650 Tatlow Rd, North Saanich, BC V8L 5R3For SaleMLS ID #1038225, Stephanie Peat, DFH Real Estate - Sidney. VIVA
- C$1,749,9004 bd3 ba3.3k sqft107 Parsons Rd, View Royal, BC V9B 3J8For SaleMLS ID #1047995, Anthea Helmsing, RE/MAX Camosun. VIVA
- C$1,669,0005 bd4 ba3.2k sqft1622 Millstream Rd, Highlands, BC V9B 6G4For SaleMLS ID #1047639, Angelo Rosales, Sutton Group West Coast Realty. VIVA
- C$2,199,0004 bd4 ba3.8k sqft1205 Hillgrove Rd, North Saanich, BC V8L 5K7For SaleMLS ID #1046271, Eric Smith Personal Real Estate Corporation, Coldwell Banker Oceanside Real Estate. VIVA
- C$2,249,0004 bd3 ba3.4k sqft2050 Troon Ct, Langford, BC V9B 6R6For SaleMLS ID #1046579, Julia Abraham Personal Real Estate Corporation, RE/MAX Camosun. VIVA
- C$2,099,0004 bd3 ba2.7k sqft951 Seamist Rise, Saanich, BC V8Y 3K7For SaleMLS ID #1047580, Thomas Hu, Sutton Group West Coast Realty. VIVA
- C$1,699,0005 bd5 ba3.7k sqft600 Seacliffe Rd, North Saanich, BC V8L 5W1For SaleMLS ID #1047242, Eric Smith Personal Real Estate Corporation, Coldwell Banker Oceanside Real Estate. VIVA
- C$1,899,0004 bd3 ba2.6k sqft10938 Prentice Pl, North Saanich, BC V8L 5H7For SaleMLS ID #1047843, Eric Smith Personal Real Estate Corporation, Coldwell Banker Oceanside Real Estate. VIVA
- C$1,374,9004 bd3 ba3.4k sqft7348 Ridgedown Ct, Central Saanich, BC V8M 2H7For SaleMLS ID #1045186, Stephanie Peat, DFH Real Estate - Sidney. VIVA
- C$1,700,0006 bd5 ba3.7k sqft6799 Jedora Dr, Central Saanich, BC V8M 1A6For SaleMLS ID #1039375, Aaron Hall, Team 3000 Realty Ltd. VIVA
- C$2,299,0003 bd3 ba4.2k sqft11096 Greenpark Dr, North Saanich, BC V8L 5N5For SaleMLS ID #1037362, Eric Smith Personal Real Estate Corporation, Coldwell Banker Oceanside Real Estate. VIVA
- C$2,490,0004 bd3 ba2.5k sqft6280 A Sooke Rd, Sooke, BC V9Z 0G7For SaleMLS ID #1044975, Bev Berger Personal Real Estate Corporation, RE/MAX Camosun. VIVA
