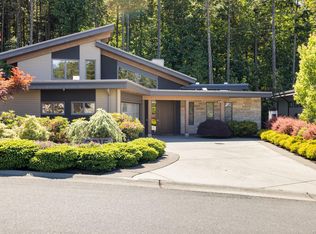
Commanding a prime position above the Westshore, this exceptional custom home captures sweeping west-facing ocean, forest, and sunset views. Designed for luxury living and entertaining, the main level features a chef’s kitchen with premium appliances, a walk-through pantry & wine fridge, and seamless access to a covered outdoor grilling area. Expansive windows fill the open-concept living space with natural light, while a striking fireplace creates a stunning focal point. A private office, custom mudroom with pet wash, and 3-car garage complete the level. Upstairs, the primary retreat offers a spa-inspired ensuite with a Japanese soaking tub, oversized shower, and custom walk-in closet. A private wellness wing includes a gym, sauna, hot & cold plunge, covered patio, and outdoor kitchen with bar seating. The lower level features two ensuite bedrooms, a media room, and flexible studio space. Just minutes from Bear Mountain Village, golf, tennis, hiking trails, and resort amenities.
For sale
C$3,499,000
1424 Pinehurst Pl, Langford, BC V9B 3S3
3beds
4baths
5,874sqft
Single Family Residence
Built in 2022
9,147 Square Feet Lot
$-- Zestimate®
C$596/sqft
C$-- HOA
What's special
Private officeJapanese soaking tubOversized showerCustom walk-in closetPrivate wellness wingHot and cold plungeCovered patio
- 46 days |
- 66 |
- 5 |
Zillow last checked:
Listing updated:
Listed by:
Jim Leblanc Personal Real Estate Corporation,
Engel & Volkers Vancouver Island,
Julia Abraham Personal Real Estate Corporation,
RE/MAX Camosun
Source: VIVA,MLS®#: 1040448
Facts & features
Interior
Bedrooms & bathrooms
- Bedrooms: 3
- Bathrooms: 4
- Main level bathrooms: 1
Kitchen
- Level: Main
Heating
- Electric, Heat Pump, Natural Gas
Cooling
- HVAC
Appliances
- Included: Dishwasher, Dryer, Microwave, Refrigerator, Washer
- Laundry: Inside
Features
- Closet Organizer, Eating Area, Sauna, Soaker Tub, Storage, Vaulted Ceiling(s)
- Flooring: Hardwood, Tile
- Windows: Blinds
- Basement: Finished,Walk-Out Access
- Number of fireplaces: 1
- Fireplace features: Electric
Interior area
- Total structure area: 6,629
- Total interior livable area: 5,874 sqft
Video & virtual tour
Property
Parking
- Total spaces: 3
- Parking features: Driveway, Garage Triple
- Garage spaces: 3
- Has uncovered spaces: Yes
Features
- Entry location: Main Level
- Patio & porch: Balcony/Patio
- Exterior features: Lighting, Low Maintenance Yard, Outdoor Kitchen
- Fencing: Fenced
- Has view: Yes
- View description: City, Mountain(s), Lake, Ocean
- Has water view: Yes
- Water view: Lake,Ocean
Lot
- Size: 9,147 Square Feet
- Features: Cul-De-Sac, Family-Oriented Neighbourhood, Irrigation Sprinkler(s), Landscaped, Near Golf Course, No Through Road, Park Setting, Quiet Area, Recreation Nearby, Shopping Nearby
Details
- Parcel number: 031163009
- Zoning description: Residential
Construction
Type & style
- Home type: SingleFamily
- Architectural style: Contemporary,West Coast
- Property subtype: Single Family Residence
Materials
- Cement Fibre, Insulation: Ceiling, Insulation: Walls, Stone, Stucco, Wood Siding
- Foundation: Concrete Perimeter
- Roof: Asphalt Torch On
Condition
- Resale
- New construction: No
- Year built: 2022
Details
- Warranty included: Yes
Utilities & green energy
- Water: Municipal
Community & HOA
Community
- Features: Family-Oriented Neighbourhood
Location
- Region: Langford
Financial & listing details
- Price per square foot: C$596/sqft
- Tax assessed value: C$3,103,000
- Annual tax amount: C$15,980
- Date on market: 6/16/2026
- Listing terms: Purchaser To Finance
- Ownership: Freehold
Jim Leblanc Personal Real Estate Corporation
Jim Leblanc Personal Real Estate Corporation
(250) 812-7212
By pressing Contact Agent, you agree that the real estate professional identified above may call/text you about your search, which may involve use of automated means and pre-recorded/artificial voices. You don't need to consent as a condition of buying any property, goods, or services. Message/data rates may apply. You also agree to our Terms of Use. Zillow does not endorse any real estate professionals. We may share information about your recent and future site activity with your agent to help them understand what you're looking for in a home.
Price history
| Date | Event | Price |
|---|---|---|
| 6/16/2026 | Listed for sale | C$3,499,000C$596/sqft |
Source: VIVA #1040448 Report a problem | ||
Public tax history
Tax history is unavailable.
Climate risks
Neighborhood: V9B
Nearby schools
GreatSchools rating
- NAGriffin Bay SchoolGrades: K-12Distance: 24.2 mi
- 7/10Hamilton Elementary SchoolGrades: PK-6Distance: 23.5 mi
- 9/10Friday Harbor High SchoolGrades: 9-12Distance: 24.1 mi
- C$949,9009,147.6 Square Feet2017 Pinehurst Ter, Langford, BC V9B3S3Lot/Land
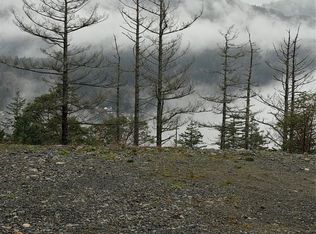
- C$---- bd-- ba-- sqft2018 Pinehurst Ter, Langford, BC V9B3S3Off Market
- C$--6 bd6 ba-- sqft1416 Pinehurst Pl, Langford, BC V9B3S3Off Market
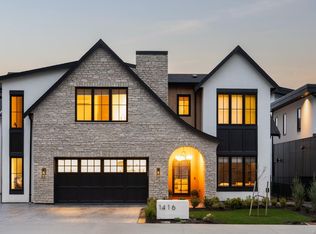
- C$3,999,0005 bd6 ba6.1k sqft2029 Pinehurst Ter, Langford, BC V9B3S3For Sale
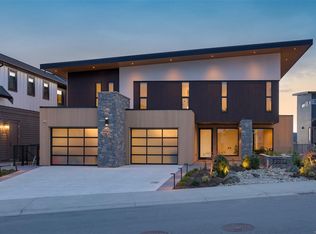
- C$2,290,0005 bd5 ba3.9k sqft2006 Pinehurst Ter, Langford, BC V9B3S3For Sale
- C$649,90010,018.8 Square Feet2034 Pinehurst Ter, Langford, BC V9B3S3Lot/Land
- C$---- bd-- ba-- sqft2054 Pinehurst Ter, Langford, BC V9B3S3Off Market
- C$2,349,0003 bd4 ba2.9k sqft2061 Pinehurst Ter, Langford, BC V9B3S3New Construction
Similar homes
- C$3,999,0005 bd6 ba6.1k sqft2029 Pinehurst Ter, Langford, BC V9B 3S3For SaleMLS ID #1040044, Julia Abraham Personal Real Estate Corporation, RE/MAX Camosun. VIVA
- C$2,349,0003 bd4 ba2.9k sqft2061 Pinehurst Ter, Langford, BC V9B 3S3New Construction
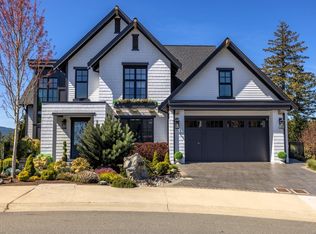 MLS ID #1044112, Brad Maclaren Personal Real Estate Corporation, Sotheby's International Realty Canada. VIVA
 - C$3,695,0004 bd4 ba4.7k sqft2022 Pebble Dr, Langford, BC V9B 0T4For Sale
 MLS ID #1036782, Mike Chubey Personal Real Estate Corporation, Macdonald Realty Victoria. VIVA
 - C$2,749,0005 bd5 ba4.6k sqft2215 Riviera Pl, Langford, BC V9B 0Y5New Construction
 MLS ID #1040412, Brad Maclaren Personal Real Estate Corporation, Sotheby's International Realty Canada. VIVA
 - C$2,290,0005 bd5 ba3.9k sqft2006 Pinehurst Ter, Langford, BC V9B 3S3For SaleMLS ID #1041140, Erica Scheffer, The Agency. VIVA
- C$2,299,0004 bd4 ba3.8k sqft2168 Champions Way, Langford, BC V9B 0R9For SaleMLS ID #1044238, Julia Abraham Personal Real Estate Corporation, RE/MAX Camosun. VIVA
- C$2,375,0004 bd4 ba4k sqft2259 Compass Pointe Pl, Langford, BC V9B 6X4For SaleMLS ID #1040792, Josh Kube Personal Real Estate Corporation, RE/MAX Camosun. VIVA
- C$2,499,9003 bd4 ba3.4k sqft1484 Pebble Pl, Langford, BC V9B 0T4For SaleMLS ID #1040998, Julia Abraham Personal Real Estate Corporation, RE/MAX Camosun. VIVA
- C$3,998,8885 bd7 ba7.4k sqft2371 Lairds Gate, Langford, BC V9B 0L2For SaleMLS ID #1043125, Bowman Rutledge, eXp Realty. VIVA
- C$2,449,0004 bd6 ba6.2k sqft2179 Spirit Ridge Dr, Langford, BC V9B 0B5For SaleMLS ID #1039408, Jason Binab Personal Real Estate Corporation, The Agency. VIVA
- C$3,499,0003 bd5 ba5.4k sqft735 Arden Rd, Metchosin, BC V9C 4G2New ConstructionMLS ID #1025604, Jason Binab Personal Real Estate Corporation, The Agency. VIVA
- C$4,499,0006 bd8 ba8.1k sqft2230 Compass Pointe Pl, Langford, BC V9B 6X4For SaleMLS ID #1025627, Brad Maclaren Personal Real Estate Corporation, Sotheby's International Realty Canada. VIVA
- C$3,499,0005 bd4 ba4.2k sqft2944 Tudor Ave, Saanich, BC V8N 1M1For SaleMLS ID #1043235, Sophia Briggs Personal Real Estate Corporation, The Agency. VIVA
- C$2,999,0004 bd3 ba3.1k sqft2619 Katys Cres, Shawnigan, BC V8H 2G5For SaleMLS ID #1044292, Ry Innes Personal Real Estate Corporation, Pemberton Holmes Ltd.. VIVA
- C$2,850,0005 bd4 ba4.3k sqft314 Bessborough Ave, View Royal, BC V9B 1T7For SaleMLS ID #1042729, Ryan Fach, RE/MAX Generation - The Neal Estate Group. VIVA
- C$3,398,0004 bd4 ba3.7k sqft928 Claremont Ave, Saanich, BC V8Y 1K3For SaleMLS ID #1036914, Jim Leblanc Personal Real Estate Corporation, Engel & Volkers Vancouver Island. VIVA
- C$2,195,0005 bd4 ba3.9k sqft2156 Champions Way, Langford, BC V9B 0R9For SaleMLS ID #1032810, Tanya Morris, Sutton Group West Coast Realty. VIVA
- C$2,699,0005 bd4 ba3.4k sqft1150 Stonecrest Way, Cowichan Valley, BC V0R 2W3For SaleMLS ID #1043376, Brian Mills, Sutton Group West Coast Realty. VIVA
- C$2,799,0004 bd5 ba5.2k sqft1701 Texada Ter, North Saanich, BC V8L 6B1For SaleMLS ID #1044384, Chace Whitson Personal Real Estate Corporation, Macdonald Realty Ltd. (Sid). VIVA
- C$1,995,0005 bd5 ba3.2k sqft1165 Spirit Ct, Langford, BC V9B 0B5For SaleMLS ID #1040794, David Stevens Personal Real Estate Corporation, Royal LePage Coast Capital - Chatterton. VIVA
