SOUTH-FACING SHAWNIGAN LAKEFRONT! Just 40 min from downtown Victoria, this 4-bed, 3-bath, 4-season home sits on .26 acres with a double garage, dock and exceptional waterfront amenities. Lake views take centre stage from the kitchen, dining and living areas, opening to a large covered deck with gas fireplace, BBQ area and outdoor dining. The spacious kitchen features quartz counters, stainless appliances, a large island, bar fridge and excellent storage. Upstairs, the primary suite enjoys lake views, a private deck and spa-like ensuite. Downstairs are 2 bedrooms, a 5-piece bath, laundry, family room opening to a covered patio and hot tub, plus a separate rec room and ample lake-gear storage. A shared walkway leads to a private dock, 3 slips for Sea-Doos and kayaks, a lakeside seating area and covered boat slip with lift. Designed for family, friends and year-round lake living on one of Vancouver Island's most sought-after lakes. A special place to enjoy lake life in every season.
For sale
C$2,999,000
2619 Katys Cres, Shawnigan, BC V8H 2G5
4beds
3baths
3,107sqft
Single Family Residence
Built in 2021
0.27 Acres Lot
$-- Zestimate®
C$965/sqft
C$196/mo HOA
What's special
South-facing shawnigan lakefrontDouble garageExceptional waterfront amenitiesBbq areaOutdoor diningSpacious kitchenQuartz counters
- 20 days |
- 85 |
- 3 |
Zillow last checked:
Listing updated:
Listed by:
Ry Innes Personal Real Estate Corporation,
Pemberton Holmes Ltd.,
Jane Johnston Personal Real Estate Corporation,
RE/MAX Camosun
Source: VIVA,MLS®#: 1044292
Facts & features
Interior
Bedrooms & bathrooms
- Bedrooms: 4
- Bathrooms: 3
- Main level bathrooms: 1
- Main level bedrooms: 1
Kitchen
- Level: Main
Heating
- Forced Air, Heat Pump, Natural Gas, Radiant Floor
Cooling
- Air Conditioning
Appliances
- Included: Dishwasher, Dryer, Oven/Range Gas, Range Hood, Refrigerator, Washer
- Laundry: Inside
Features
- Vaulted Ceiling(s)
- Flooring: Carpet, Concrete, Mixed
- Basement: Finished,Walk-Out Access
- Number of fireplaces: 1
- Fireplace features: Gas, Living Room
Interior area
- Total structure area: 3,302
- Total interior livable area: 3,107 sqft
Video & virtual tour
Property
Parking
- Total spaces: 6
- Parking features: Driveway, Garage
- Garage spaces: 1
- Has uncovered spaces: Yes
Accessibility
- Accessibility features: Ground Level Main Floor
Features
- Entry location: Main Level
- Patio & porch: Balcony/Deck, Balcony/Patio
- Fencing: Fenced
- Has view: Yes
- View description: Mountain(s), Lake
- Has water view: Yes
- Water view: Lake
- Waterfront features: Lake Front
Lot
- Size: 0.27 Acres
- Features: Dock/Moorage, Landscaped, Quiet Area, Southern Exposure
Details
- Parcel number: 029138973
- Zoning description: Residential
Construction
Type & style
- Home type: SingleFamily
- Property subtype: Single Family Residence
Materials
- Frame Wood
- Foundation: Concrete Perimeter
- Roof: Metal
Condition
- Resale
- New construction: No
- Year built: 2021
Utilities & green energy
- Sewer: Septic System: Common
- Water: Municipal
Community & HOA
Community
- Security: Security System
HOA
- Has HOA: Yes
- HOA fee: C$196 monthly
Location
- Region: Shawnigan
Financial & listing details
- Price per square foot: C$965/sqft
- Tax assessed value: C$1,974,000
- Annual tax amount: C$10,266
- Date on market: 7/28/2026
- Ownership: Freehold/Strata
Price history
| Date | Event | Price |
|---|---|---|
| 7/28/2026 | Listed for sale | C$2,999,000C$965/sqft |
Source: VIVA #1044292 Report a problem | ||
Public tax history
Tax history is unavailable.
Climate risks
Neighborhood: V0R
Nearby schools
GreatSchools rating
No schools nearby
We couldn't find any schools near this home.
- C$3,495,0004 bd3 ba3.2k sqft2616 Katys Cres, Cowichan Valley, BC V8H2G5For Sale

- C$1,699,9006 bd4 ba3k sqft2639 Katys Cres, Cowichan Valley, BC V0R2W1For Sale

- C$1,099,9001 acreLot 11 Katys Cres, Shawnigan Lake, BC V0R2W1Lot/Land

- C$1,299,0006 bd5 ba2.8k sqft2656 Worthington Rd, Cowichan Valley, BC V8H2G4For Sale
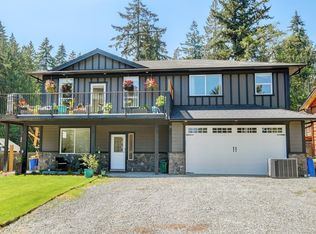
- C$---- bd-- ba-- sqft2046 Widows Walk #16, Cowichan Valley, BC V0R2W1Off Market
- C$---- bd-- ba-- sqft2046 Widows Walk #3, Cowichan Valley, BC V0R2W1Off Market
- C$---- bd-- ba-- sqft2046 Widows Walk #27, Cowichan Valley, BC V0R2W1Off Market
- C$---- bd-- ba-- sqft2091 Airbright Ln, Cowichan Valley, BC V0R2W1Off Market
Similar homes
- C$3,495,0004 bd3 ba3.2k sqft2616 Katys Cres, Cowichan Valley, BC V8H 2G5For SaleMLS ID #1042208, Jason Binab Personal Real Estate Corporation, The Agency. VIVA
- C$2,900,0005 bd6 ba3.7k sqft755 Butterfield Rd, Cowichan Valley, BC V8H 1B6For Sale
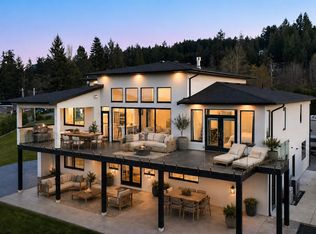 MLS ID #1030256, Shane King Personal Real Estate Corporation, RE/MAX Camosun. VIVA
 - C$3,250,0004 bd3 ba3.6k sqft1848 Myhrest Rd, Cowichan Valley, BC V0R 1N1For Sale
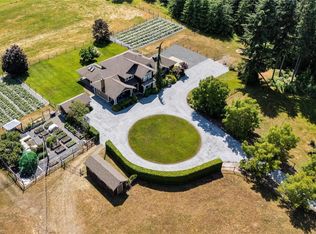 MLS ID #1042348, Dean Innes Personal Real Estate Corporation, Sotheby's International Realty Canada. VIVA
 - C$1,799,0005 bd4 ba3.6k sqft1846 Elford Rd, Shawnigan Lake, BC V0R 2W2For Sale
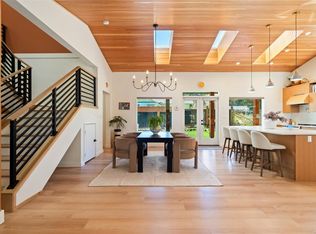 MLS ID #1037434, Megan Adnams Personal Real Estate Corporation, Engel & Volkers Vancouver Island. VIVA
 - C$1,999,9004 bd3 ba2.9k sqft2719 W Shawnigan Lake Rd, Cowichan Valley, BC V0R 2W2For SaleMLS ID #1033719, Ry Innes Personal Real Estate Corporation, Pemberton Holmes Ltd.. VIVA
- C$3,250,0005 bd4 ba2.9k sqft8585 Lochside Dr, North Saanich, BC V8L 1M5For SaleMLS ID #1047091, Chace Whitson Personal Real Estate Corporation, Macdonald Realty Ltd. (Sid). VIVA
- C$2,200,0006 bd5 ba4k sqft3211 Pinder Place Pl, Cowichan Valley, BC V0R 1L6For SaleMLS ID #1044391, Trevor Friesen Personal Real Estate Corporation, eXp Realty. VIVA
- C$2,699,0005 bd4 ba3.4k sqft1150 Stonecrest Way, Cowichan Valley, BC V0R 2W3For SaleMLS ID #1043376, Brian Mills, Sutton Group West Coast Realty. VIVA
- C$2,800,0004 bd2 ba2.8k sqft9760 Glynnwood Park Rd, North Saanich, BC V8L 5H4For SaleMLS ID #1044676, Sarah Vidalin Personal Real Estate Corporation, Coldwell Banker Oceanside Real Estate. VIVA
- C$2,625,0004 bd5 ba2.8k sqft593 Downey Rd, North Saanich, BC V8L 5M6For SaleMLS ID #1038418, Chace Whitson Personal Real Estate Corporation, Macdonald Realty Ltd. (Sid). VIVA
- C$2,999,9995 bd4 ba4.1k sqft1660 Hedgerow Pl, North Saanich, BC V8L 6B2For SaleMLS ID #1041403, Rick Cochrane Personal Real Estate Corporation, Royal LePage Coast Capital - Sidney. VIVA
- C$1,690,0004 bd3 ba2.4k sqft2221 Shawnigan Lake Rd, Cowichan Valley, BC V0R 2W5For SaleMLS ID #1040087, Emily Moyes, Oakwyn Realty Ltd.. VIVA
- C$1,999,9993 bd4 ba3k sqft553 Marine Vw, Cowichan Valley, BC V0R 1L1For SaleMLS ID #1046895, Matthuw Ronald-Jones Personal Real Estate Corporation, Pemberton Holmes Ltd. (Cow Vall). VIVA
- C$3,250,0004 bd3 ba3.3k sqft958 Lands End Rd, North Saanich, BC V8L 5L3For SaleMLS ID #1036358, Mike Pearce Personal Real Estate Corporation, Engel & Volkers Vancouver Island. VIVA
- C$1,649,0006 bd6 ba4k sqft2969 Roozendaal Rd, Cowichan Valley, BC V0R 2W1For SaleMLS ID #1038416, Ray Little Personal Real Estate Corporation, eXp Realty (DU). VIVA
- C$2,795,0004 bd4 ba2.8k sqft6371 Genoa Bay Rd, North Cowichan, BC V9L 5Y7For SaleMLS ID #1031485, Elizabeth C. Biberger Personal Real Estate Corporation, Royal LePage Duncan Realty. VIVA
- C$2,999,9005 bd5 ba4.3k sqft851 Sayward Rd, Saanich, BC V8Y 1R5For SaleMLS ID #1042913, Tony Joe Personal Real Estate Corporation, RE/MAX Sabre Realty Group. VIVA
- C$1,799,0004 bd5 ba2.7k sqft2528 Mill Bay Rd, Mill Bay, BC V0R 2P1New ConstructionMLS ID #1046802, Matt Loken Personal Real Estate Corporation, Team 3000 Realty Ltd. VIVA
- C$2,899,0003 bd3 ba2.8k sqft10600 Derrick Rd, North Saanich, BC V8L 5M8New ConstructionMLS ID #1043164, Shaunna Jones Personal Real Estate Corporation, Royal LePage Coast Capital - Oak Bay. VIVA
- C$3,900,0004 bd2 ba3.1k sqft3775 Mountain Rd, Cowichan Valley, BC V9L 6N4For SaleMLS ID #1036103, Jeff Hunter, Royal LePage Duncan Realty. VIVA
