Lakefront. East side. All-day sun. Set against a beautiful mountain backdrop, 2221 Shawnigan Lake Road captures the very best of year-round lake living, with gorgeous natural light from morning through evening and unforgettable sunsets over the water. Elevated above the lake to take in sweeping views, this 4 bed, 3 bath home blends timeless Nantucket-inspired updates with an easy, open-concept layout designed to keep the principal rooms connected to the view. Shiplap detailing, bright interiors, and relaxed coastal style give the home a polished yet comfortable feel, while the deck becomes a front-row seat to quiet morning coffee, golden afternoons, and sunset evenings. Across the road, the lakeside portion offers a covered outdoor kitchen and patio area at dock level, storage for kayaks and paddle boards, and your own dock for swimming, boating, and days spent on the water. Close to Shawnigan Lake School, the Mill Bay ferry, and an easy drive to Victoria.
For sale
C$1,590,000
2221 Shawnigan Lake Rd, Cowichan Valley, BC V0R 2W5
4beds
3baths
2,460sqft
Single Family Residence
Built in 2001
8,276 Square Feet Lot
$-- Zestimate®
C$646/sqft
C$-- HOA
What's special
All-day sunBeautiful mountain backdropTimeless nantucket-inspired updatesShiplap detailingBright interiorsRelaxed coastal style
- 73 days |
- 130 |
- 2 |
Zillow last checked:
Listing updated:
Listed by:
Emily Moyes,
Oakwyn Realty Ltd.
Source: VIVA,MLS®#: 1040087
Facts & features
Interior
Bedrooms & bathrooms
- Bedrooms: 4
- Bathrooms: 3
- Main level bathrooms: 1
Kitchen
- Level: Main
Heating
- Baseboard, Electric, Heat Pump
Cooling
- Air Conditioning, HVAC
Appliances
- Included: Dishwasher, Dryer, F/S/W/D, Refrigerator, Washer
- Laundry: Inside
Features
- Breakfast Nook, Closet Organizer, Dining Room, Central Vacuum
- Flooring: Carpet, Hardwood, Tile
- Windows: Blinds, Screens, Window Coverings
- Basement: Finished,Walk-Out Access,With Windows
- Number of fireplaces: 1
- Fireplace features: Living Room, Propane
Interior area
- Total structure area: 2,460
- Total interior livable area: 2,460 sqft
Video & virtual tour
Property
Parking
- Total spaces: 4
- Parking features: Driveway, Garage Double, Garage Door Opener
- Garage spaces: 2
- Has uncovered spaces: Yes
Features
- Entry location: Main Level
- Patio & porch: Balcony/Deck, Balcony/Patio
- Has spa: Yes
- Spa features: Jetted Tub
- Fencing: Full
- Has view: Yes
- View description: Mountain(s), Lake
- Has water view: Yes
- Water view: Lake
- Waterfront features: Lake Front
Lot
- Size: 8,276 Square Feet
- Features: Dock/Moorage, Marina Nearby, Quiet Area, Recreation Nearby
Details
- Additional structures: Shed(s)
- Parcel number: 008577528
- Zoning: R-2
- Zoning description: Residential
Construction
Type & style
- Home type: SingleFamily
- Architectural style: West Coast
- Property subtype: Single Family Residence
Materials
- Cement Fibre
- Foundation: Concrete Perimeter
- Roof: Asphalt Shingle
Condition
- Resale
- New construction: No
- Year built: 2001
Utilities & green energy
- Water: Other
Community & HOA
Location
- Region: Cowichan Valley
Financial & listing details
- Price per square foot: C$646/sqft
- Tax assessed value: C$1,550,000
- Annual tax amount: C$7,227
- Date on market: 6/10/2026
- Ownership: Freehold
- Road surface type: Paved
Price history
| Date | Event | Price |
|---|---|---|
| 8/20/2026 | Price change | C$1,590,000-5.9%C$646/sqft |
Source: VIVA #1040087 Report a problem | ||
| 6/26/2026 | Price change | C$1,690,000-1.7%C$687/sqft |
Source: VIVA #1040087 Report a problem | ||
| 6/10/2026 | Listed for sale | C$1,720,000C$699/sqft |
Source: VIVA #1040087 Report a problem | ||
Public tax history
Tax history is unavailable.
Climate risks
Neighborhood: V0R
Nearby schools
GreatSchools rating
No schools nearby
We couldn't find any schools near this home.
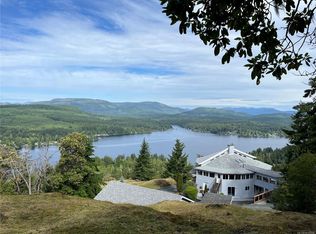
- C$1,595,0004 bd3 ba4.7k sqft1828 Strathcona Heights Rd, Cowichan Valley, BC V0R2W2For Sale
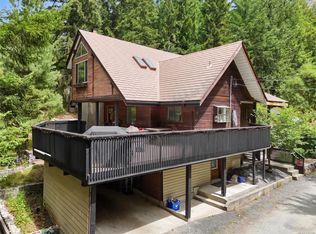
- C$1,149,9003 bd3 ba2.2k sqft2099 Shawnigan Lake Rd, Cowichan Valley, BC V8H2B5For Sale
- C$---- bd-- ba-- sqft2055 Sweet Gale Pl, Cowichan Valley, BC V0R2W3Off Market
- C$---- bd-- ba-- sqft2133 Sarita Rd, Cowichan Valley, BC V0R2W3Off Market
- C$1,499,9002 bd1 ba849 sqft2307 Stevenson Rd, Cowichan Valley, BC V0R2W3For Sale
- C$1,749,9004 bd3 ba1.7k sqft2386 Shawnigan Lake Rd, Cowichan Valley, BC V8H2H1For Sale
- C$---- bd-- ba-- sqftLOT 2 Mable Rd, Cowichan Valley, BC V0R2W3Off Market
- C$3,400,0003 bd2 ba1.6k sqft2037 Ida Ave, Shawnigan Lake, BC V0R2W3For Sale
Similar homes
- C$1,875,0004 bd2 ba2.6k sqft2664 Heald Rd, Cowichan Valley, BC V0R 2W2For Sale
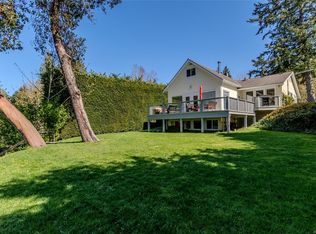 MLS ID #1046399, Cal Kaiser Personal Real Estate Corporation, RE/MAX Island Properties (DU). VIVA
 - C$1,280,0004 bd4 ba2.8k sqft2170 Wildflower Rd, Shawnigan, BC V8H 2G1For Sale
 MLS ID #1044716, Emily Moyes, Oakwyn Realty Ltd.. VIVA
 - C$1,295,0004 bd4 ba2.8k sqft2635 A Mill Bay Rd, Cowichan Valley, BC V8H 1C9For Sale
 MLS ID #1041553, Holly Dias, Pemberton Holmes Ltd. (Cow Vall). VIVA
 - C$839,9003 bd3 ba2.3k sqft2466 Galland Rd, Shawnigan Lake, BC V0R 2W2For Sale
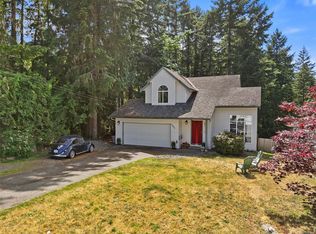 MLS ID #1040420, Iain Macnaughton, Macdonald Realty. VIVA
 - C$1,195,0003 bd5 ba2.4k sqft2437 Benko Rd, Cowichan Valley, BC V0R 2P4For SaleMLS ID #1044910, David Scotney, Pemberton Holmes Ltd.. VIVA
- C$1,358,0003 bd2 ba2k sqft2618 Mill Bay Rd, Cowichan Valley, BC V0R 2P1For SaleMLS ID #1044184, Ron Neal, RE/MAX Generation - The Neal Estate Group. VIVA
- C$1,399,9005 bd4 ba2.7k sqft682 Shawnigan Lake Road Rd, Cowichan Valley, BC V0R 2W3For SaleMLS ID #1043621, Amanda Young Personal Real Estate Corporation, The Agency. VIVA
- C$1,295,0003 bd3 ba2.2k sqft3378 Kilipi Rd, Cowichan Valley, BC V0R 1L4For SaleMLS ID #1044197, Elizabeth C. Biberger Personal Real Estate Corporation, Royal LePage Duncan Realty. VIVA
- C$1,029,0004 bd2 ba2.2k sqft2446 Sommer Ln, Shawnigan Lake, BC V0R 2W1For SaleMLS ID #1040473, Robin Wilson, The Agency. VIVA
- C$1,397,5003 bd5 ba2.7k sqft1768 Wilmot Rd, Cowichan Valley, BC V0R 1N1For SaleMLS ID #1045175, Cal Kaiser Personal Real Estate Corporation, RE/MAX Island Properties (DU). VIVA
- C$1,549,9004 bd2 ba3k sqft4890 Wilson Rd, Cowichan Valley, BC V9L 6L5For SaleMLS ID #1034331, Mike Hallmark Personal Real Estate Corporation, eXp Realty. VIVA
- C$1,329,0003 bd3 ba1.6k sqft3061 Renfrew Rd, Cowichan Valley, BC V8H 2E4For SaleMLS ID #1036569, Peter Miller Personal Real Estate Corporation, D.F.H. Real Estate Ltd. (CwnBy). VIVA
- C$1,575,0005 bd4 ba2.6k sqft11007 Cedar Ln, North Saanich, BC V8L 5R1For SaleMLS ID #1042990, Eric Smith Personal Real Estate Corporation, Coldwell Banker Oceanside Real Estate. VIVA
- C$2,200,0003 bd3 ba2.6k sqft2304 Boulding Rd, Cowichan Valley, BC V0R 2P4For SaleMLS ID #1032940, Paul Tedrick, Pemberton Holmes Ltd. (Cow Vall). VIVA
- C$807,0275 bd2 ba2.1k sqft2400 Ravenhill Rd, Shawnigan Lake, BC V0R 2W1For SaleMLS ID #1043010, Ryan Zailo Personal Real Estate Corporation, RE/MAX Camosun. VIVA
- C$1,199,9005 bd4 ba2.6k sqft1127 Stuart Cres, Cowichan Valley, BC V8H 0H2For SaleMLS ID #1044968, Holly Dias, Pemberton Holmes Ltd. (Cow Vall). VIVA
- C$1,445,0003 bd3 ba2.5k sqft1866 Barrett Dr, North Saanich, BC V8L 4V2For SaleMLS ID #1046352, Stephen Postings Personal Real Estate Corporation, Pemberton Holmes Ltd - Sidney. VIVA
- C$1,095,0004 bd3 ba2.6k sqft1876 Wessex Rd, Cowichan Valley, BC V0R 1N1For SaleMLS ID #1036866, Matthuw Ronald-Jones Personal Real Estate Corporation, Pemberton Holmes Ltd. (Cow Vall). VIVA
- C$1,675,0005 bd4 ba3.2k sqft1622 Millstream Rd, Highlands, BC V9B 6G4For SaleMLS ID #1037785, Angelo Rosales, Sutton Group West Coast Realty. VIVA
- C$1,499,8004 bd3 ba2.2k sqft4833 Maplegrove St, Saanich, BC V8Y 3B9For SaleMLS ID #1045111, May Liu Personal Real Estate Corporation, DFH Real Estate Ltd.. VIVA
