Experience exceptional lakefront living on the coveted shores of Shawnigan Lake. Thoughtfully designed across 3,200+ sq ft, this custom residence showcases soaring ceilings, expansive windows & light-filled interiors that capture breathtaking lake views at every turn. The open-concept main level features a beautifully appointed kitchen with an oversized island, elegant living & dining areas & a main-level primary suite w/ walk-in closet & spa-inspired ensuite. Step onto the expansive covered upper deck w/ built-in BBQ, perfectly designed for seamless indoor-outdoor living. The walkout lower level is designed for leisure, complete with a spacious family room with bar area, an additional bedroom & bath, plus direct access to the covered patio & hot tub. Complete with a private dock, double garage & beautifully landscaped grounds, this is an outstanding opportunity to enjoy the Shawnigan Lake lifestyle, enhanced by golden sunsets, glistening waters & a refined, resort-inspired ambiance.
For sale
C$3,495,000
2616 Katys Cres, Cowichan Valley, BC V8H 2G5
4beds
3baths
3,216sqft
Single Family Residence
Built in 2023
0.26 Acres Lot
$-- Zestimate®
C$1,087/sqft
C$175/mo HOA
What's special
Soaring ceilingsExpansive windowsLight-filled interiorsBreathtaking lake viewsOpen-concept main levelBeautifully appointed kitchenOversized island
- 25 days |
- 196 |
- 15 |
Zillow last checked:
Listing updated:
Listed by:
Jason Binab Personal Real Estate Corporation,
The Agency,
Carli Feltrin Personal Real Estate Corporation,
The Agency
Source: VIVA,MLS®#: 1042208
Facts & features
Interior
Bedrooms & bathrooms
- Bedrooms: 4
- Bathrooms: 3
- Main level bathrooms: 2
- Main level bedrooms: 3
Kitchen
- Level: Main
Heating
- Forced Air, Heat Pump, Other
Cooling
- Air Conditioning
Appliances
- Included: Dryer, Microwave, Oven/Range Gas, Range Hood, Refrigerator, Washer
- Laundry: Inside
Features
- Bar, Dining/Living Combo, Soaker Tub, Storage
- Flooring: Hardwood, Tile
- Basement: Finished,Full,Walk-Out Access
- Number of fireplaces: 2
- Fireplace features: Family Room, Living Room
Interior area
- Total structure area: 3,216
- Total interior livable area: 3,216 sqft
Property
Parking
- Total spaces: 4
- Parking features: Attached, Driveway
- Has attached garage: Yes
- Has uncovered spaces: Yes
Accessibility
- Accessibility features: Ground Level Main Floor
Features
- Levels: 2
- Entry location: Main Level
- Patio & porch: Balcony/Deck
- Exterior features: Lighting
- Has spa: Yes
- Spa features: Hot Tub
- Has view: Yes
- View description: Mountain(s), Lake
- Has water view: Yes
- Water view: Lake
- Waterfront features: Lake Front
Lot
- Size: 0.26 Acres
- Features: Cul-De-Sac, Dock/Moorage, Level, Rectangular Lot
Details
- Parcel number: 029138990
- Zoning: R-3
- Zoning description: Residential
Construction
Type & style
- Home type: SingleFamily
- Architectural style: Contemporary
- Property subtype: Single Family Residence
Materials
- Frame Wood, Insulation: Ceiling, Insulation: Walls, Stone, Wood Siding
- Foundation: Concrete Perimeter
- Roof: Other
Condition
- Resale
- New construction: No
- Year built: 2023
Utilities & green energy
- Water: Municipal
- Utilities for property: Cable Connected, Electricity Connected, Garbage, Natural Gas Connected, Phone Connected, Underground Utilities
Community & HOA
HOA
- Has HOA: Yes
- Amenities included: Private Drive/Road, Street Lighting
- Services included: Sewer, See Remarks
- HOA fee: C$175 monthly
Location
- Region: Cowichan Valley
Financial & listing details
- Price per square foot: C$1,087/sqft
- Tax assessed value: C$1,944,000
- Annual tax amount: C$11,430
- Date on market: 7/3/2026
- Ownership: Freehold/Strata
- Electric utility on property: Yes
Jason Binab Personal Real Estate Corporation
Jason Binab Personal Real Estate Corporation
By pressing Contact Agent, you agree that the real estate professional identified above may call/text you about your search, which may involve use of automated means and pre-recorded/artificial voices. You don't need to consent as a condition of buying any property, goods, or services. Message/data rates may apply. You also agree to our Terms of Use. Zillow does not endorse any real estate professionals. We may share information about your recent and future site activity with your agent to help them understand what you're looking for in a home.
Price history
| Date | Event | Price |
|---|---|---|
| 7/3/2026 | Listed for sale | C$3,495,000C$1,087/sqft |
Source: VIVA #1042208 Report a problem | ||
Public tax history
Tax history is unavailable.
Climate risks
Neighborhood: V0R
Nearby schools
GreatSchools rating
No schools nearby
We couldn't find any schools near this home.
- C$2,999,0004 bd3 ba3.1k sqft2619 Katys Cres, Shawnigan, BC V8H2G5For Sale

- C$1,699,9006 bd4 ba3k sqft2639 Katys Cres, Cowichan Valley, BC V0R2W1For Sale

- C$1,099,9001 AcresLot 11 Katys Cres, Shawnigan Lake, BC V0R2W1Lot/Land

- C$1,299,0006 bd5 ba2.8k sqft2656 Worthington Rd, Cowichan Valley, BC V8H2G4For Sale
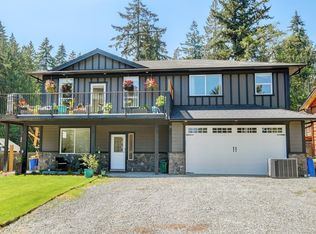
- C$---- bd-- ba-- sqft2046 Widows Walk #16, Cowichan Valley, BC V0R2W1Off Market
- C$849,0002 bd1 ba761 sqft2046 Widows Walk #2, Shawnigan Lake, BC V0R2W1For Sale
- C$---- bd-- ba-- sqft2046 Widows Walk #3, Cowichan Valley, BC V0R2W1Off Market
- C$---- bd-- ba-- sqft2046 Widows Walk #27, Cowichan Valley, BC V0R2W1Off Market
Similar homes
- C$1,799,0005 bd4 ba3.6k sqft1846 Elford Rd, Shawnigan Lake, BC V0R 2W2For Sale
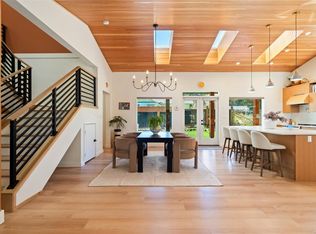 MLS ID #1037434, Megan Adnams Personal Real Estate Corporation, Engel & Volkers Vancouver Island. VIVA
 - C$2,900,0005 bd6 ba3.7k sqft755 Butterfield Rd, Cowichan Valley, BC V8H 1B6For Sale
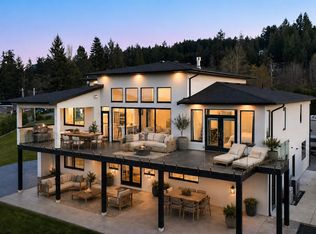 MLS ID #1030256, Shane King Personal Real Estate Corporation, RE/MAX Camosun. VIVA
 - C$1,999,9004 bd3 ba2.9k sqft2719 W Shawnigan Lake Rd, Cowichan Valley, BC V0R 2W2For Sale
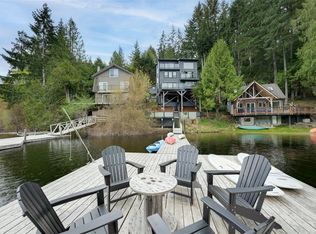 MLS ID #1033719, Ry Innes Personal Real Estate Corporation, Pemberton Holmes Ltd.. VIVA
 - C$3,900,0004 bd2 ba3.1k sqft3775 Mountain Rd, Cowichan Valley, BC V9L 6N4For Sale
 MLS ID #1036103, Jeff Hunter, Royal LePage Duncan Realty. VIVA
 - C$3,495,0005 bd4 ba2.9k sqft8585 Lochside Dr, North Saanich, BC V8L 1M5For SaleMLS ID #1043115, Chace Whitson Personal Real Estate Corporation, Macdonald Realty Ltd. (Sid). VIVA
- C$2,699,0005 bd4 ba3.4k sqft1150 Stonecrest Way, Cowichan Valley, BC V0R 2W3For SaleMLS ID #1043376, Brian Mills, Sutton Group West Coast Realty. VIVA
- C$3,699,0003 bd3 ba4.1k sqft7318 Mark Ln, Capital, BC V9E 2A1For SaleMLS ID #1043680, Nicholas Bardon Personal Real Estate Corporation, Oakwyn Realty Ltd.. VIVA
- C$1,800,0007 bd7 ba4.2k sqft3049 Telegraph Rd, Cowichan Valley, BC V0R 2P2For SaleMLS ID #1042708, Ray Little Personal Real Estate Corporation, eXp Realty (DU). VIVA
- C$2,150,0007 bd7 ba4.7k sqft1865 Highland Ridge Rd, Cowichan Valley, BC V8H 2H9For SaleMLS ID #1033534, Angie Hill, RE/MAX Camosun. VIVA
- C$5,175,0004 bd4 ba2.8k sqft4370 Moss Rd, Cowichan Valley, BC V9L 6M4For SaleMLS ID #1041441, Ally Earle Personal Real Estate Corporation, Pemberton Holmes Ltd. (Lk Cow). VIVA
- C$3,599,0004 bd4 ba3.1k sqft11392 Chalet Rd, North Saanich, BC V8L 5M2New ConstructionMLS ID #1037125, Chace Whitson Personal Real Estate Corporation, Macdonald Realty Ltd. (Sid). VIVA
- C$3,250,0004 bd3 ba3.3k sqft958 Lands End Rd, North Saanich, BC V8L 5L3For SaleMLS ID #1036358, Mike Pearce Personal Real Estate Corporation, Engel & Volkers Vancouver Island. VIVA
- C$3,333,0005 bd5 ba4.3k sqft5353 Gore Langton Rd, North Cowichan, BC V9L 5T9For SaleMLS ID #1031103, Brock Dupont Personal Real Estate Corporation, D.F.H. Real Estate Ltd. (CwnBy). VIVA
- C$3,199,0003 bd3 ba2.8k sqft6458 Diana Dr, North Cowichan, BC V9L 5V3For SaleMLS ID #1042949, Kim Johannsen, eXp Realty (NA). VIVA
- C$3,297,5004 bd3 ba3k sqft136 Wilkie Way, Saltspring Island, BC V8K 2J4For SaleMLS ID #1031864, Chris Hobbs, Sotheby's International Realty Canada SSI. VIVA
- C$2,200,0004 bd3 ba4k sqft2321 Boulding Rd, Cowichan Valley, BC V0R 2P4For SaleMLS ID #1025745, Patrick Hossack, The Agency. VIVA
- C$2,495,0005 bd5 ba4k sqft2250 Dolphin Rd, North Saanich, BC V8L 5Y7For SaleMLS ID #1044275, Nathan Singh, eXp Realty. VIVA
- C$2,299,0004 bd4 ba3.8k sqft2168 Champions Way, Langford, BC V9B 0R9For SaleMLS ID #1044238, Julia Abraham Personal Real Estate Corporation, RE/MAX Camosun. VIVA
- C$2,675,0004 bd5 ba2.8k sqft593 Downey Rd, North Saanich, BC V8L 5M6For SaleMLS ID #1038418, Chace Whitson Personal Real Estate Corporation, Macdonald Realty Ltd. (Sid). VIVA
- C$3,150,0003 bd4 ba4.1k sqft977 Grandview St, North Cowichan, BC V9L 5Y7For SaleMLS ID #1038365, Brian Danyliw Personal Real Estate Corporation, Sotheby's International Realty Canada (Vic2). VIVA
