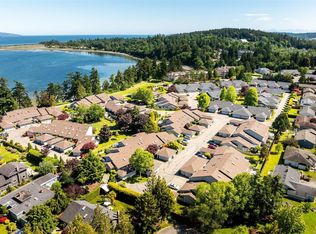
WATERFRONT CONDO! Welcome to Shawnigan Beach Resort, a private 6 acre waterfront community located just 40 minutes north of Victoria. This spacious ground-floor unit is ideally situated at the quiet end of the complex and features a large walk-out double patio overlooking beautiful Shawnigan Lake. The bright, open-concept floor plan offers stunning lake views from both the living room and primary bedroom. A versatile office area, currently used as a bunk room, provides additional sleeping space for family and guests. Features include a cozy gas fireplace, in-suite laundry, and all furniture and kitchen contents included, making this a true turnkey opportunity. Resort-style amenities include a sandy beach, indoor pool, tennis court, boat launch and moorage, playground, on-site caretaker, and adjacent golf course. Short-term rentals are permitted and there is no speculation tax. Ideal as a residence, vacation getaway, or investment property.
For sale
C$849,000
2046 Widows Walk #2, Shawnigan Lake, BC V0R 2W1
2beds
1baths
761sqft
Condominium, Apartment
Built in 1994
-- sqft lot
$-- Zestimate®
C$1,116/sqft
C$657/mo HOA
What's special
Spacious ground-floor unitBright open-concept floor planVersatile office areaCozy gas fireplaceIn-suite laundrySandy beachIndoor pool
- 47 days |
- 34 |
- 1 |
Zillow last checked:
Listing updated:
Listed by:
Shane King Personal Real Estate Corporation,
RE/MAX Camosun,
Alli Munro Personal Real Estate Corporation,
RE/MAX Camosun
Source: VIVA,MLS®#: 1039695
Facts & features
Interior
Bedrooms & bathrooms
- Bedrooms: 2
- Bathrooms: 1
- Main level bathrooms: 1
- Main level bedrooms: 2
Kitchen
- Level: Main
Heating
- Baseboard, Electric, Natural Gas
Cooling
- None
Appliances
- Laundry: In Unit
Features
- Flooring: Laminate
- Windows: Insulated Windows
- Basement: Crawl Space,None
- Number of fireplaces: 1
- Fireplace features: Gas, Living Room
Interior area
- Total structure area: 761
- Total interior livable area: 761 sqft
Property
Parking
- Total spaces: 2
- Parking features: Additional Parking, Guest
Features
- Levels: 1
- Entry location: Main Level
- Patio & porch: Balcony/Patio
- Exterior features: Playground, Sprinkler System, Tennis Court(s)
- Pool features: Outdoor Pool
- Has view: Yes
- View description: Lake
- Has water view: Yes
- Water view: Lake
- Waterfront features: Lake Front
Lot
- Features: Dock/Moorage, Easy Access, Near Golf Course
Details
- Parcel number: 018484441
- Zoning: REC
- Zoning description: Other
Construction
Type & style
- Home type: Condo
- Property subtype: Condominium, Apartment
- Attached to another structure: Yes
Materials
- Insulation: Ceiling, Insulation: Walls, Wood Siding
- Foundation: Concrete Perimeter, Slab
- Roof: Metal
Condition
- Resale
- New construction: No
- Year built: 1994
Utilities & green energy
- Water: Municipal
- Utilities for property: Natural Gas Connected, Underground Utilities
Community & HOA
HOA
- Has HOA: Yes
- Amenities included: Playground, Indoor Pool, Recreation Facilities, Sauna, Tennis Court(s)
- Services included: Caretaker, Maintenance Structure, Property Management
- HOA fee: C$657 monthly
Location
- Region: Shawnigan Lake
Financial & listing details
- Price per square foot: C$1,116/sqft
- Tax assessed value: C$650,000
- Annual tax amount: C$3,504
- Date on market: 6/8/2026
- Ownership: Freehold/Strata
Shane King Personal Real Estate Corporation
Shane King Personal Real Estate Corporation
(250) 744-3301
By pressing Contact Agent, you agree that the real estate professional identified above may call/text you about your search, which may involve use of automated means and pre-recorded/artificial voices. You don't need to consent as a condition of buying any property, goods, or services. Message/data rates may apply. You also agree to our Terms of Use. Zillow does not endorse any real estate professionals. We may share information about your recent and future site activity with your agent to help them understand what you're looking for in a home.
Price history
| Date | Event | Price |
|---|---|---|
| 6/8/2026 | Listed for sale | C$849,000C$1,116/sqft |
Source: VIVA #1039695 Report a problem | ||
Public tax history
Tax history is unavailable.
Climate risks
Neighborhood: V0R
Nearby schools
GreatSchools rating
No schools nearby
We couldn't find any schools near this home.
- C$---- bd-- ba-- sqft2046 Widows Walk #16, Cowichan Valley, BC V0R2W1Off Market
- C$---- bd-- ba-- sqft2046 Widows Walk #3, Cowichan Valley, BC V0R2W1Off Market
- C$---- bd-- ba-- sqft2046 Widows Walk #27, Cowichan Valley, BC V0R2W1Off Market
- C$1,099,9001 AcresLot 11 Katys Cres, Shawnigan Lake, BC V0R2W1Lot/Land

- C$3,495,0004 bd3 ba3.2k sqft2616 Katys Cres, Cowichan Valley, BC V8H2G5For Sale
- C$1,699,9006 bd4 ba3k sqft2639 Katys Cres, Cowichan Valley, BC V0R2W1For Sale
- C$1,299,0006 bd5 ba2.8k sqft2656 Worthington Rd, Cowichan Valley, BC V8H2G4For Sale
- C$---- bd-- ba-- sqft2091 Airbright Ln, Cowichan Valley, BC V0R2W1Off Market
Similar homes
- C$689,9002 bd2 ba1k sqftGlen Eden Place, Sidney, BC V8L 2X6For Sale
 MLS ID #1043684, Cale Grieve Personal Real Estate Corporation, RE/MAX Camosun. VIVA
 - C$739,0002 bd2 ba1.1k sqft1536 Regatta Pl, Cowichan Valley, BC V0R 1N2For Sale
 MLS ID #1040476, Cal Kaiser Personal Real Estate Corporation, RE/MAX Island Properties (DU). VIVA
 - C$869,0002 bd2 ba977 sqftWaters Edge Village, Central Saanich, BC V8M 2C1For Sale
 MLS ID #1043607, Brad Walker, Jonesco Real Estate Inc. VIVA
 - C$819,9002 bd1 ba912 sqft2817 Crozier Rd, North Cowichan, BC V0R 1K5For Sale
 MLS ID #1038850, Michael Beaveridge, RE/MAX Island Properties (DU). VIVA
 - C$650,0002 bd2 ba964 sqft3699 Cedardale Rd, Cowichan Valley, BC V0R 1L7For SaleMLS ID #1037498, Ray Little Personal Real Estate Corporation, eXp Realty (DU). VIVA
- C$489,0001 bd1 ba792 sqft1838 Cowichan Bay Rd #101, Cowichan Valley, BC V0R 1N1For SaleMLS ID #1042452, Helen Winfield, RE/MAX Island Properties (DU). VIVA
- C$679,0002 bd2 ba1k sqftResthaven Residences, Sidney, BC V8L 3H4For SaleMLS ID #1039425, Sarah Vidalin Personal Real Estate Corporation, Coldwell Banker Oceanside Real Estate. VIVA
- C$438,9002 bd2 ba856 sqftMcConnell Place West, Langford, BC V9B 2W9For SaleMLS ID #1043874, Jay Herrick Personal Real Estate Corporation, RE/MAX Camosun. VIVA
- C$924,9002 bd1 ba1.1k sqft7662 Wallace Dr, Central Saanich, BC V8M 1N5For SaleMLS ID #1041636, Austin Verbrugge Personal Real Estate Corporation, Engel & Volkers Vancouver Island. VIVA
- C$649,0002 bd2 ba1k sqftThe Martello, Esquimalt, BC V9A 0A4For SaleMLS ID #1043746, Gregory Eisert, eXp Realty. VIVA
- C$749,0002 bd2 ba1.1k sqftSummerwood Estates, Central Saanich, BC V8M 1K2For SaleMLS ID #1042080, Samantha Chisholm, Sotheby's International Realty Canada. VIVA
- C$599,0002 bd2 ba1k sqftBrentwood Bay Place, Central Saanich, BC V8M 1P7For SaleMLS ID #1039169, Jonathan Rennison, Coldwell Banker Oceanside Real Estate. VIVA
- C$550,0002 bd1 ba1k sqftClaridge House, Sidney, BC V8L 2B2For SaleMLS ID #1041317, Kelly Grymaloski, Coldwell Banker Oceanside Real Estate. VIVA
- C$849,0003 bd2 ba903 sqft1263 Garkil Rd, Saanich, BC V8P 2L2For SaleMLS ID #1042066, Kelsea Keating, Pemberton Holmes Ltd.. VIVA
- C$430,0001 bd1 ba757 sqft1715 Pritchard Rd #204, Cowichan Valley, BC V0R 1N1For SaleMLS ID #1032606, Jolene Aarbo, Pemberton Holmes Ltd. (Pkvl). VIVA
- C$629,9002 bd2 ba1k sqftSt. Andrews Walk West, Langford, BC V9B 0E1For SaleMLS ID #1040411, Shayne Fedosenko, Maxxam Realty Ltd.. VIVA
- C$629,0002 bd2 ba1k sqftFinlayson Reach, Langford, BC V9B 0A4For SaleMLS ID #1041531, Justine Connor Personal Real Estate Corporation, Royal LePage Coast Capital - Westshore. VIVA
- C$499,0002 bd1 ba1.1k sqftThe Beechwood Village, Sidney, BC V8L 2C3For SaleMLS ID #1042371, Wendy Herrick, Pemberton Holmes Ltd - Sidney. VIVA
- C$629,0002 bd2 ba869 sqftViewmont Heights, Saanich, BC V8Z 5L2For SaleMLS ID #1039699, Jacqueline Ellis, eXp Realty (NA). VIVA
- C$719,9002 bd1 ba1k sqft2945 Golden Spike Pl, Langford, BC V9B 0K6For SaleMLS ID #1043569, Sean Thomas Personal Real Estate Corporation, eXp Realty. VIVA
