Welcome to this move-in ready rancher, offering the perfect blend of comfort, privacy, and convenience in the heart of Saanichton. This home is ideal for first-time buyers, downsizers, or anyone seeking one-level living. Inside, a bright, updated kitchen with a cozy breakfast nook and doors leading to a sunny west-facing backyard. The living room features an updated fireplace, all while the versatile den can easily be converted back into a 3rd bedroom if desired. 2 spacious bedrooms, a generous laundry room and mudroom with storage, and many updates throughout make this home both functional and welcoming. Recent improvements include vinyl plank flooring, updated kitchen, mudroom, a newly paved driveway, and more. Outside - your own private backyard retreat. A fully fenced yard with a covered deck, huge patio for entertaining, and 2 storage sheds. This property is incredibly private, creating a peaceful oasis you'll love coming home to. A wonderful opportunity that won't last long!
For sale
C$899,900
7662 Wallace Dr, Central Saanich, BC V8M 1N5
2beds
1baths
1,114sqft
Single Family Residence
Built in 1977
7,405 Square Feet Lot
$-- Zestimate®
C$808/sqft
C$-- HOA
What's special
Bright updated kitchenCozy breakfast nookUpdated fireplaceVersatile denVinyl plank flooringNewly paved drivewayPrivate backyard retreat
- 63 days
- 55
- 6
Zillow last checked:
Listing updated:
Listed by:
Austin Verbrugge Personal Real Estate Corporation,
Engel & Volkers Vancouver Island,
Darien Verbrugge Personal Real Estate Corporation,
Engel & Volkers Vancouver Island
Source: VIVA,MLS®#: 1041636
Facts & features
Interior
Bedrooms & bathrooms
- Bedrooms: 2
- Bathrooms: 1
- Main level bathrooms: 1
- Main level bedrooms: 2
Kitchen
- Level: Main
Heating
- Baseboard, Electric
Cooling
- None
Appliances
- Included: Dishwasher, Dryer, Refrigerator, Washer
- Laundry: Inside
Features
- Breakfast Nook, Dining Room, Eating Area
- Flooring: Vinyl
- Windows: Insulated Windows, Window Coverings
- Basement: None
- Number of fireplaces: 1
- Fireplace features: Electric, Living Room
Interior area
- Total structure area: 2,198
- Total interior livable area: 1,114 sqft
Property
Parking
- Total spaces: 2
- Parking features: Attached, Carport, Driveway
- Carport spaces: 1
- Has uncovered spaces: Yes
Accessibility
- Accessibility features: Customized Wheelchair Accessible, Exterior Wheelchair Access
Features
- Levels: 2
- Entry location: Ground Level
- Patio & porch: Balcony/Patio
- Exterior features: Garden
- Fencing: Fenced
Lot
- Size: 7,405 Square Feet
- Features: Curb & Gutter, Private
Details
- Additional structures: Shed(s)
- Parcel number: 001282972
- Zoning description: Residential
Construction
Type & style
- Home type: SingleFamily
- Property subtype: Single Family Residence
Materials
- Aluminum Siding, Wood Siding, Other
- Foundation: Concrete Perimeter
- Roof: Asphalt Shingle
Condition
- Resale
- New construction: No
- Year built: 1977
Utilities & green energy
- Water: Municipal
- Utilities for property: Sewer Connected
Community & HOA
Location
- Region: Central Saanich
Financial & listing details
- Price per square foot: C$808/sqft
- Tax assessed value: C$870,000
- Annual tax amount: C$4,184
- Date on market: 6/29/2026
- Ownership: Freehold
Price history
| Date | Event | Price |
|---|---|---|
| 7/28/2026 | Price change | C$899,900-2.7%C$808/sqft |
Source: VIVA #1041636 Report a problem | ||
| 7/14/2026 | Price change | C$924,900-2.6%C$830/sqft |
Source: VIVA #1041636 Report a problem | ||
| 6/29/2026 | Listed for sale | C$949,900C$853/sqft |
Source: VIVA #1041636 Report a problem | ||
Public tax history
Tax history is unavailable.
Climate risks
Neighborhood: V8M
- C$---- bd-- ba-- sqft7494 E Saanich Rd, Central Saanich, BC V8M1V8Off Market
- C$799,0003 bd2 ba1.2k sqft1945 Lisnoe Ave #4, Central Saanich, BC V8M1T2For Sale

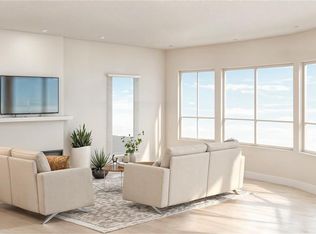
- C$679,9001 bd1 ba849 sqft7815 Wallace Dr #301, Central Saanich, BC V8M1T2New Construction
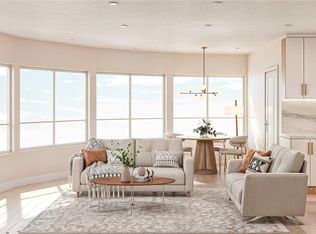
- C$694,9001 bd1 ba849 sqft7815 Wallace Dr #401, Central Saanich, BC V8M1T4New Construction
Similar homes
- C$869,0002 bd2 ba977 sqftWaters Edge Village, Central Saanich, BC V8M 2C1For Sale
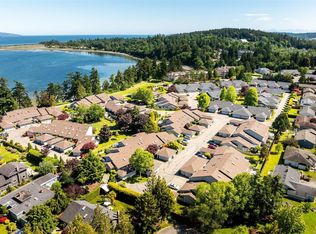 MLS ID #1043607, Brad Walker, Jonesco Real Estate Inc. VIVA
 - C$998,0003 bd2 ba1.3k sqft7045 Wallace Dr #A, Central Saanich, BC V8M 1E9For Sale
 MLS ID #1045204, Christina Grey, Royal LePage Coast Capital - Chatterton. VIVA
 - C$880,0003 bd2 ba1.2k sqft10001 5th St #1, Sidney, BC V8L 2X8For Sale
 MLS ID #1044489, Inez Louden, Pemberton Holmes Ltd - Sidney. VIVA
 - C$899,9003 bd3 ba1.4k sqft921 Colville Rd #1, Esquimalt, BC V9A 4P4For Sale
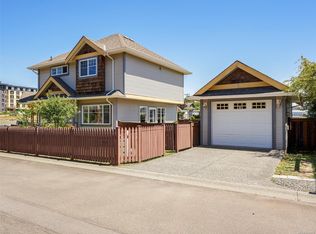 MLS ID #1047875, Tori Feldman, RE/MAX Camosun. VIVA
