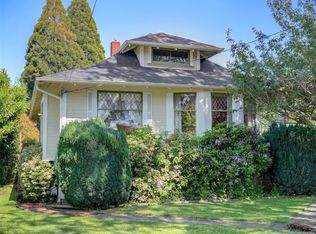
Welcome to this stunning piece of architectural history, heritage-registered 1925 Edwardian Four-Square home built for & by William James Drysdale & his wife Helen. Showcasing timeless craftsmanship, the home features granite accents, detailed woodwork, & a rare porte cochère with access to the detached garage. Inside offers rich oak finishes, wainscoting, herringbone hardwood floors, and beautiful leaded and stained-glass windows. The main floor boasts built-in cabinetry throughout, including elegant living and dining areas, plus a den. The kitchen connects to a classic galley-style pantry. Upstairs features a bright sitting area, three bedrooms, two 2 pc bathrooms, & a water (toilet) closet. The unfinished basement includes a 3-piece bath, laundry, storage, and potential for a future suite (buyer to verify with the City of Victoria). The private, fenced backyard includes a hot tub, outdoor shower, and water feature. Close to multiple parks, schools, and public transit.
For sale
C$1,324,000
3107 Quadra St, Victoria, BC V8X 1E9
3beds
5baths
2,176sqft
Single Family Residence
Built in 1925
6,969 Square Feet Lot
$-- Zestimate®
C$608/sqft
C$-- HOA
What's special
Granite accentsDetailed woodworkRich oak finishesHerringbone hardwood floorsBuilt-in cabinetry throughoutClassic galley-style pantryPrivate fenced backyard
- 56 days
- 82
- 4
Zillow last checked:
Listing updated:
Listed by:
Dimphy Richters,
Royal LePage Duncan Realty
Source: VIVA,MLS®#: 1047070
Facts & features
Interior
Bedrooms & bathrooms
- Bedrooms: 3
- Bathrooms: 5
Kitchen
- Level: Main
Heating
- Hot Water, Other
Cooling
- None
Appliances
- Included: Dishwasher, Dryer, Microwave, Oven/Range Electric, Refrigerator, Washer
- Laundry: Inside
Features
- Breakfast Nook, Cathedral Entry, Dining/Living Combo, Eating Area, French Doors, Storage, Wine Storage, Workshop
- Flooring: Carpet, Concrete, Hardwood, Linoleum, Mixed
- Windows: Bay Window(s), Blinds, Stained/Leaded Glass, Window Coverings, Wood Frames
- Basement: Full,Partially Finished,Walk-Out Access,With Windows
- Number of fireplaces: 1
- Fireplace features: Electric, Living Room
Interior area
- Total structure area: 3,213
- Total interior livable area: 2,176 sqft
Property
Parking
- Total spaces: 2
- Parking features: Additional Parking, Attached, Carport, Detached, Driveway, Garage, On Street
- Garage spaces: 1
- Carport spaces: 1
- Has uncovered spaces: Yes
Features
- Entry location: Main Level
- Exterior features: Low Maintenance Yard, Sprinkler System, Water Feature
- Has spa: Yes
- Spa features: Hot Tub
- Fencing: Fenced,Partial
- Has view: Yes
- View description: Other
Lot
- Size: 6,969 Square Feet
- Features: Central Location, Easy Access, Family-Oriented Neighbourhood, Irrigation Sprinkler(s), Level, Marina Nearby, Near Golf Course, Recreation Nearby, Serviced, Shopping Nearby
Details
- Parcel number: 006444954
- Zoning: GRD-1 (PGA)
- Zoning description: Residential
Construction
Type & style
- Home type: SingleFamily
- Architectural style: Arts & Crafts,Character,Heritage
- Property subtype: Single Family Residence
Materials
- Concrete, Frame Wood, Insulation: Ceiling, Insulation: Walls, Shingle-Other, Stone, Wood Siding
- Foundation: Concrete Perimeter
- Roof: Fibreglass Shingle
Condition
- Resale
- New construction: No
- Year built: 1925
Utilities & green energy
- Water: Municipal
- Utilities for property: Cable Connected, Compost, Electricity Connected, Garbage, Phone Connected, Recycling
Community & HOA
Community
- Features: Family-Oriented Neighbourhood, Sidewalks
Location
- Region: Victoria
Financial & listing details
- Price per square foot: C$608/sqft
- Tax assessed value: C$961,000
- Annual tax amount: C$5,195
- Date on market: 8/17/2026
- Listing terms: Must Be Paid Off,Purchaser To Finance
- Ownership: Freehold
- Electric utility on property: Yes
- Road surface type: Paved
Price history
| Date | Event | Price |
|---|---|---|
| 9/29/2026 | Price change | C$1,324,000-5.4%C$608/sqft |
Source: VIVA #1047070 Report a problem | ||
| 8/17/2026 | Listed for sale | C$1,399,000C$643/sqft |
Source: VIVA #1047070 Report a problem | ||
Public tax history
Tax history is unavailable.
Climate risks
Neighborhood: Hillside

Similar homes
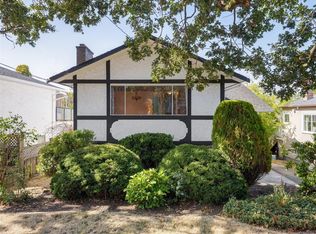
- C$1,365,0004 bd3 ba1.7k sqft3441 Lovat Ave, Saanich, BC V8X 1T8For Sale
 MLS ID #1051467, Richard Gerhardt, RE/MAX Camosun. VIVA
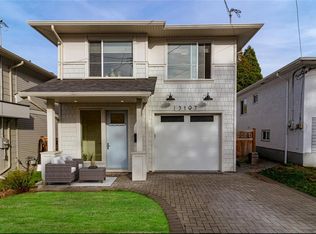
 - C$1,365,0003 bd2 ba2.5k sqft1569 Pembroke St, Victoria, BC V8R 1W1For Sale
 MLS ID #1049576, Stephanie Pink, Newport Realty Ltd.. VIVA
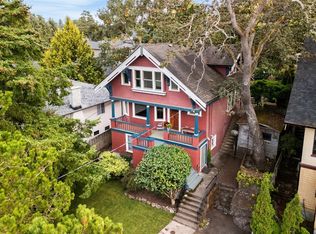
 - C$1,349,9004 bd4 ba2.8k sqft1232 Richardson St, Victoria, BC V8V 3E1For Sale
 MLS ID #1042634, Cheryl Laidlaw Personal Real Estate Corporation, Royal LePage Coast Capital - Westshore. VIVA
 - C$1,324,8003 bd3 ba2.5k sqft644 Fernhill Rd, Esquimalt, BC V9A 4Y9For Sale
 MLS ID #1049577, Dale Sheppard, RE/MAX Camosun. VIVA
