Welcome to 745 Middleton Street in Saanich West. Perched on a rocky hill, this beautifully renovated 1940s home boasts a European-style gourmet kitchen with a granite island and a dining room made for big family gatherings. Craftsmanship is on full display, with unique built-ins and artistic touches throughout. The main floor features a master bedroom, full bath, and cozy living room, along with two staircases leading to the lower level, where you’ll find two more bedrooms, a 4-piece bath, a powder room, laundry, and two versatile craft rooms or offices plus plenty of storage. Sitting on a generous .23-acre lot with decks and a gazebo, this property is unforgettable. Close to all amenities and major bus routes—don’t miss your chance to see it!
For sale
C$1,289,900
745 Middleton St, Saanich, BC V9A 2E1
3beds
3baths
2,417sqft
Single Family Residence
Built in 1940
10,018 Square Feet Lot
$-- Zestimate®
C$534/sqft
C$-- HOA
What's special
- 17 days |
- 82 |
- 7 |
Zillow last checked:
Listing updated:
Listed by:
Andrea Knight-Ratcliff Personal Real Estate Corporation,
Royal LePage Coast Capital - Westshore
Source: VIVA,MLS®#: 1042161
Facts & features
Interior
Bedrooms & bathrooms
- Bedrooms: 3
- Bathrooms: 3
- Main level bathrooms: 1
- Main level bedrooms: 1
Kitchen
- Level: Main
Heating
- Baseboard
Cooling
- None
Appliances
- Included: Dishwasher, Dryer, Oven/Range Electric, Range Hood, Refrigerator, Washer
- Laundry: Inside
Features
- Ceiling Fan(s), Dining Room, Eating Area, Storage, Vaulted Ceiling(s)
- Flooring: Carpet, Mixed
- Basement: Partially Finished
- Number of fireplaces: 2
- Fireplace features: Electric, Living Room, Other
Interior area
- Total structure area: 2,995
- Total interior livable area: 2,417 sqft
Video & virtual tour
Property
Parking
- Parking features: On Street
- Has uncovered spaces: Yes
Features
- Entry location: Main Level
- Patio & porch: Balcony/Deck, Balcony/Patio
- Exterior features: Garden, Sprinkler System
Lot
- Size: 10,018 Square Feet
- Dimensions: 50x200
Details
- Parcel number: 007202059
- Zoning description: Residential
Construction
Type & style
- Home type: SingleFamily
- Property subtype: Single Family Residence
Materials
- Stucco
- Foundation: Concrete Perimeter
- Roof: Asphalt Shingle
Condition
- Resale,Updated/Remodeled
- New construction: No
- Year built: 1940
Utilities & green energy
- Water: Municipal
Community & HOA
Location
- Region: Saanich
Financial & listing details
- Price per square foot: C$534/sqft
- Tax assessed value: C$1,043,000
- Annual tax amount: C$5,424
- Date on market: 7/7/2026
- Listing terms: Purchaser To Finance
- Ownership: Freehold
Andrea Knight-Ratcliff Personal Real Estate Corporation
Andrea Knight-Ratcliff Personal Real Estate Corporation
(250) 881-0295
By pressing Contact Agent, you agree that the real estate professional identified above may call/text you about your search, which may involve use of automated means and pre-recorded/artificial voices. You don't need to consent as a condition of buying any property, goods, or services. Message/data rates may apply. You also agree to our Terms of Use. Zillow does not endorse any real estate professionals. We may share information about your recent and future site activity with your agent to help them understand what you're looking for in a home.
Price history
| Date | Event | Price |
|---|---|---|
| 7/7/2026 | Listed for sale | C$1,289,900C$534/sqft |
Source: VIVA #1042161 Report a problem | ||
Public tax history
Tax history is unavailable.
Climate risks
Neighborhood: Tillicum
Nearby schools
GreatSchools rating
- NAGriffin Bay SchoolGrades: K-12Distance: 18.6 mi
- 9/10Friday Harbor High SchoolGrades: 9-12Distance: 18.6 mi
- C$1,550,0007 bd3 ba2.9k sqft740 Newbury St, Saanich, BC V9A2C1For Sale
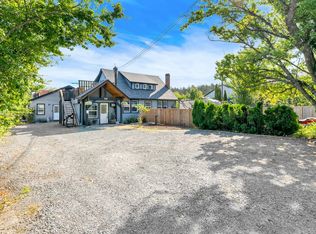
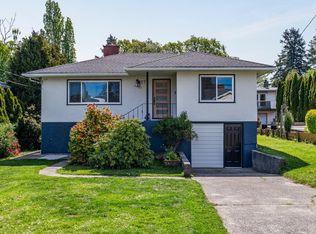
- C$--5 bd4 ba-- sqft2957 Austin Ave, Saanich, BC V9A2K9Off Market
- C$---- bd-- ba-- sqft2898 Austin Ave, Saanich, BC V9A2K7Off Market
- C$---- bd-- ba-- sqft758 Newbury St, Saanich, BC V9A2C1Off Market
- C$--3 bd-- ba2.2k sqft3110 Admirals Rd, Saanich, BC V8Z4M9Off Market
- C$---- bd-- ba-- sqft2855 Colquitz Ave, Saanich, BC V9A2L9Off Market
- C$---- bd-- ba-- sqft2848 Austin Ave, Saanich, BC V9A2K7Off Market
- C$--3 bd2 ba1.9k sqft2844 Wyndeatt Ave, Saanich, BC V9A2L8Off Market
Similar homes
- C$1,295,0004 bd2 ba2.4k sqft4231 Interurban Rd, Saanich, BC V9E 2C6For Sale
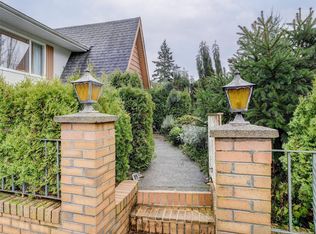 MLS ID #1034667, Eleanor Smith Personal Real Estate Corporation, Royal LePage Coast Capital - Oak Bay. VIVA
 - C$1,149,9004 bd2 ba2k sqft3615 Doncaster Dr, Saanich, BC V8P 3W5For Sale
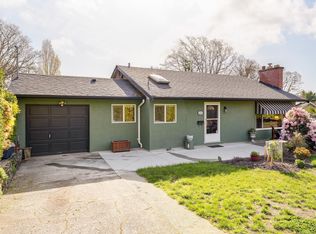 MLS ID #1043873, Geoffrey Mclean Personal Real Estate Corporation, RE/MAX Camosun. VIVA
 - C$1,475,0003 bd4 ba2.3k sqft566 Gorge Rd W, Saanich, BC V9A 1N4For Sale
 MLS ID #1030369, Miles Takacs Personal Real Estate Corporation, RE/MAX Camosun. VIVA
 - C$1,449,0003 bd3 ba2.5k sqft743 Helvetia Cres, Saanich, BC V8Y 1M1For Sale
 MLS ID #1044042, Alex Rose, RE/MAX Camosun. VIVA
 - C$1,429,9003 bd3 ba2.5k sqft754 Walfred Rd, Langford, BC V9C 2N9For SaleMLS ID #1043679, Mariann Abram Personal Real Estate Corporation, Pemberton Holmes Ltd - Sidney. VIVA
- C$1,119,0003 bd3 ba1.8k sqft986 Lucas Ave, Saanich, BC V8X 4H5For SaleMLS ID #1044095, Gary Sims, DFH Real Estate Ltd.. VIVA
- C$1,490,0005 bd3 ba3.3k sqft1184 Clovelly Ter, Saanich, BC V8P 1V6For SaleMLS ID #1043128, Robert Woodland, Sutton Group West Coast Realty. VIVA
- C$1,298,0004 bd2 ba2k sqft4070 Larchwood Dr, Saanich, BC V8N 6H7For SaleMLS ID #1041612, Sladja Stojkovic Personal Real Estate Corporation, Royal LePage Coast Capital - Chatterton. VIVA
- C$1,399,9003 bd3 ba2.6k sqft19 Carly Ln, View Royal, BC V9B 0A2For SaleMLS ID #1042552, Cheryl Laidlaw Personal Real Estate Corporation, Royal LePage Coast Capital - Westshore. VIVA
- C$1,270,0005 bd3 ba2.9k sqft6224 Robin Way, Central Saanich, BC V8Z 5X8For SaleMLS ID #1041222, Rajesh Chicher Personal Real Estate Corporation, Sutton Group West Coast Realty. VIVA
- C$1,395,0004 bd4 ba2.8k sqft860 Falaise Cres, Saanich, BC V8Y 1A1For SaleMLS ID #1042409, Danny Cox Personal Real Estate Corporation, RE/MAX Camosun. VIVA
- C$1,189,0003 bd3 ba2.1k sqft803 Kimberly Pl, Saanich, BC V8X 4R2For SaleMLS ID #1030967, Dennis Lam, RE/MAX Sabre Realty Group. VIVA
- C$1,244,8002 bd2 ba1.6k sqft4296 Cedar Hill Rd, Saanich, BC V8N 3C5For SaleMLS ID #1041194, Nicole Burgess, Pemberton Holmes Ltd.. VIVA
- C$1,049,9004 bd2 ba2.3k sqft1288 Roy Rd, Saanich, BC V8Z 2X9For SaleMLS ID #1042803, Justin Cownden Personal Real Estate Corporation, Pemberton Holmes Ltd.. VIVA
- C$1,329,0003 bd3 ba2.2k sqft2391 Alta Vista Pl, Central Saanich, BC V8Z 5S6For SaleMLS ID #1039703, Dima Borysenko Personal Real Estate Corporation, Royal LePage Coast Capital - Westshore. VIVA
- C$1,125,0004 bd3 ba1.8k sqft3941 Larchwood Dr, Saanich, BC V8N 5L5For SaleMLS ID #1042146, Greg Phillips Personal Real Estate Corporation, Engel & Volkers Vancouver Island. VIVA
- C$1,385,0004 bd3 ba2k sqft3962 Stan Wright Ln, Saanich, BC V8P 0A1For SaleMLS ID #1039852, Bobby Sparrow Personal Real Estate Corporation, RE/MAX Camosun. VIVA
- C$1,399,9002 bd2 ba2k sqft4770 Amblewood Dr, Saanich, BC V8Y 2S3For SaleMLS ID #1038839, Marko Juras Personal Real Estate Corporation, Fair Realty. VIVA
- C$1,319,9003 bd3 ba2.3k sqft1835 Barrett Dr, North Saanich, BC V8L 4T5For SaleMLS ID #1041996, Tracy Menzies Personal Real Estate Corporation, Pemberton Holmes Ltd. - Oak Bay. VIVA
- C$1,199,9004 bd2 ba1.9k sqft1914 Leighton Rd, Victoria, BC V8R 1N4For SaleMLS ID #1042241, Christian Ravlic Personal Real Estate Corporation, Oakwyn Realty Ltd.. VIVA
