Great central location close to shopping, schools, parks, transit, and all amenities, this versatile duplex offers incredible opportunity for investors, multi-generational living, or owner-occupiers seeking mortgage help. Full of character and potential, this older home features two self-contained suites, each with private entrances and their own in-suite laundry. Suite A offers a spacious 3-bedroom, 2-bathroom layout with generous living area over two floor. Suite B enjoys beautiful views toward the Sooke Hills, adding a peaceful natural backdrop to everyday living.Functional 2-bedroom, 1-bathroom floor plan, ideal for extended family or rental income.The property offers flexibility, strong rental appeal, and excellent long-term value in one of the area's most convenient locations. Whether you’re looking to invest, live in one suite and rent the other, or accommodate family under one roof, this is a rare opportunity with endless potential.
For sale
C$1,075,000
3124 Glasgow St, Victoria, BC V8X 1L9
5beds
3baths
3,063sqft
Single Family Residence
Built in 1920
5,227 Square Feet Lot
$-- Zestimate®
C$351/sqft
C$-- HOA
What's special
- 169 days
- 128
- 16
Zillow last checked:
Listing updated:
Listed by:
Joanne Brodersen Personal Real Estate Corporation,
RE/MAX Camosun,
Rachel Brodersen,
RE/MAX Camosun
Source: VIVA,MLS®#: 1034606
Facts & features
Interior
Bedrooms & bathrooms
- Bedrooms: 5
- Bathrooms: 3
- Main level bathrooms: 1
- Main level bedrooms: 1
Kitchen
- Level: Main,Third
Heating
- Baseboard
Cooling
- None
Appliances
- Laundry: Inside, In Unit
Features
- Basement: Full,Walk-Out Access,With Windows
- Has fireplace: No
Interior area
- Total structure area: 3,148
- Total interior livable area: 3,063 sqft
Video & virtual tour
Property
Parking
- Total spaces: 3
- Parking features: Driveway
- Has uncovered spaces: Yes
Features
- Entry location: Main Level
Lot
- Size: 5,227 Square Feet
- Dimensions: 45x112
Details
- Parcel number: 000503657
- Zoning description: Multi-Family
Construction
Type & style
- Home type: SingleFamily
- Property subtype: Single Family Residence
Materials
- Frame Wood, Shingle-Wood
- Foundation: Concrete Perimeter
- Roof: Asphalt Shingle
Condition
- Resale
- New construction: No
- Year built: 1920
Utilities & green energy
- Water: Municipal
Community & HOA
Location
- Region: Victoria
Financial & listing details
- Price per square foot: C$351/sqft
- Tax assessed value: C$1,131,000
- Annual tax amount: C$5,677
- Date on market: 5/8/2026
- Ownership: Freehold
Price history
| Date | Event | Price |
|---|---|---|
| 6/3/2026 | Price change | C$1,075,000-4.4%C$351/sqft |
Source: VIVA #1034606 Report a problem | ||
| 5/8/2026 | Listed for sale | C$1,125,000C$367/sqft |
Source: VIVA #1034606 Report a problem | ||
Public tax history
Tax history is unavailable.
Climate risks
Neighborhood: Hillside


Similar homes
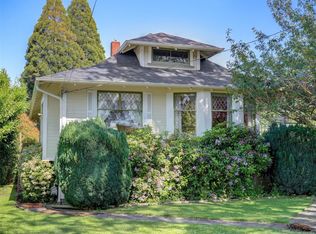
- C$1,099,0005 bd2 ba1.7k sqft1451 Lang St, Victoria, BC V8T 2S6For Sale
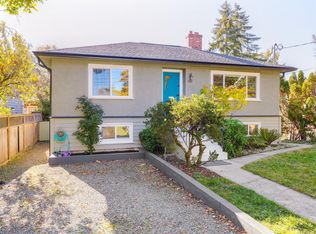 MLS ID #1052775, Chris Brown, Macdonald Realty Victoria. VIVA
- C$999,0005 bd3 ba3.7k sqft2002 Chambers St, Victoria, BC V8T 3K9For Sale
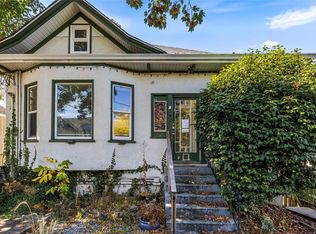 MLS ID #1052684, Mitch Mcmichael Personal Real Estate Corporation, Engel & Volkers Vancouver Island. VIVA
- C$1,039,9006 bd2 ba2.1k sqft1575 Burton Ave, Victoria, BC V8T 2N3For Sale
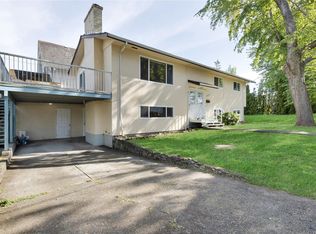 MLS ID #1052681, Mitch Mcmichael Personal Real Estate Corporation, Engel & Volkers Vancouver Island. VIVA
- C$1,079,8884 bd3 ba1.7k sqft920 Mary St, Victoria, BC V9A 7K4For Sale
 MLS ID #1052633, Andrew Holenchuk Personal Real Estate Corporation, eXp Realty. VIVA
