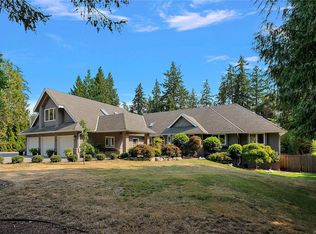
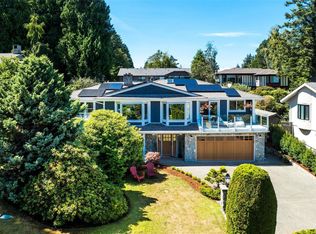
Refined Costal Living in a 2017 custom-built home with ocean and mountain views. The residence offers impressive 5,500 sq ft of modern West Coast living on a quiet cul-de-sac, minutes from Sidney and easy drive to Victoria. Expansive windows fill the home with natural light, enhancing the open layout and seamless indoor-outdoor flow to a generous deck with glass railings. The home features a spacious driveway, RV parking, fenced yard, 8 bedrooms, 7 bathrooms—ideal for families or multi-generational living. Primary bedroom has walk-in closet, ensuite, private balcony. The well-appointed kitchen anchors the main living space with abundant cabinetry, generous workspace for everyday comfort and entertaining. Self-contained 2 bedroom legal suite offers valuable income with additional space suitable for future 1 bedroom suite. Complete with oversized garage and peaceful setting, this home blends luxury, versatility, and location.
For sale
C$2,099,999
8711 Bourne Ter, North Saanich, BC V8L 1L8
8beds
7baths
4,941sqft
Single Family Residence
Built in 2017
0.52 Acres Lot
$-- Zestimate®
C$425/sqft
C$-- HOA
What's special
Ocean and mountain viewsQuiet cul-de-sacOpen layoutSpacious drivewayRv parkingFenced yardOversized garage
- 79 days
- 59
- 5
Zillow last checked:
Listing updated:
Listed by:
Jerry Bola Personal Real Estate Corporation,
eXp Realty
Source: VIVA,MLS®#: 1039899
Facts & features
Interior
Bedrooms & bathrooms
- Bedrooms: 8
- Bathrooms: 7
- Main level bathrooms: 2
- Main level bedrooms: 1
Kitchen
- Level: Main,Lower
Heating
- Baseboard, Heat Pump
Cooling
- Air Conditioning
Appliances
- Included: Dryer, Refrigerator, Washer
- Laundry: Inside
Features
- Flooring: Hardwood, Tile
- Basement: Finished
- Number of fireplaces: 2
- Fireplace features: Gas
Interior area
- Total structure area: 5,033
- Total interior livable area: 4,941 sqft
Property
Parking
- Total spaces: 6
- Parking features: Driveway, Garage Double
- Garage spaces: 2
- Has uncovered spaces: Yes
Features
- Entry location: Ground Level
- Has view: Yes
- View description: Valley, Ocean
- Has water view: Yes
- Water view: Ocean
Lot
- Size: 0.52 Acres
- Features: Rectangular Lot, Serviced
Details
- Parcel number: 029605601
- Zoning description: Residential
Construction
Type & style
- Home type: SingleFamily
- Architectural style: California
- Property subtype: Single Family Residence
Materials
- Cement Fibre, Insulation All
- Foundation: Concrete Perimeter
- Roof: Asphalt Shingle
Condition
- Resale
- New construction: No
- Year built: 2017
Details
- Warranty included: Yes
Utilities & green energy
- Water: Municipal
- Utilities for property: Sewer Connected
Community & HOA
Location
- Region: North Saanich
Financial & listing details
- Price per square foot: C$425/sqft
- Tax assessed value: C$2,041,000
- Annual tax amount: C$6,516
- Date on market: 6/11/2026
- Ownership: Freehold
Price history
| Date | Event | Price |
|---|---|---|
| 8/4/2026 | Price change | C$2,099,999-2.3%C$425/sqft |
Source: VIVA #1039899 Report a problem | ||
| 6/11/2026 | Listed for sale | C$2,149,999C$435/sqft |
Source: VIVA #1039899 Report a problem | ||
Public tax history
Tax history is unavailable.
Climate risks
Neighborhood: V8L
- C$1,100,0003 bd2 ba1.7k sqft8625 Aldous Ter, North Saanich, BC V8L1L3For Sale
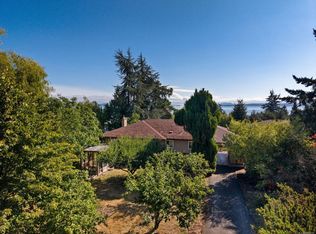
- C$799,000-- bd-- ba-- sqft8562 Aldous Ter, North Saanich, BC V8L1L1Off Market
- C$1,299,0004 bd3 ba1.6k sqft8508 Ebor Ter, North Saanich, BC V8L1L5For Sale

- C$3,250,0005 bd4 ba2.9k sqft8585 Lochside Dr, North Saanich, BC V8L1M5For Sale
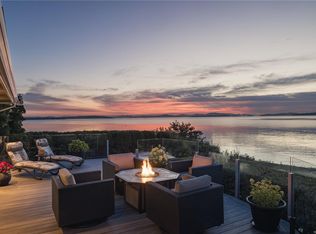
Similar homes
- C$1,699,0005 bd5 ba3.7k sqft600 Seacliffe Rd, North Saanich, BC V8L 5W1For Sale
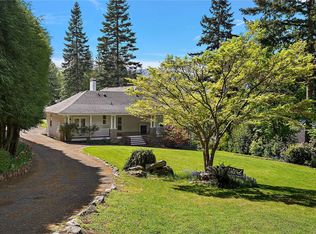 MLS ID #1047242, Eric Smith Personal Real Estate Corporation, Coldwell Banker Oceanside Real Estate. VIVA
 - C$2,349,0007 bd6 ba4.8k sqft948 Boulderwood Rise, Saanich, BC V8Y 3G5For Sale
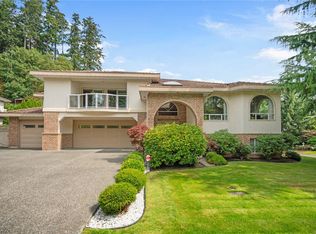 MLS ID #1047742, Ron Neal, RE/MAX Generation - The Neal Estate Group. VIVA
 - C$2,879,9006 bd7 ba6.1k sqft657 Cromarty Ave, North Saanich, BC V8L 5G6For Sale
 MLS ID #1046740, Mark Rice Personal Real Estate Corporation, Coldwell Banker Oceanside Real Estate. VIVA
 - C$2,125,0005 bd4 ba3.2k sqft4902 Alamida Cres, Saanich, BC V8Y 2T3For Sale
 MLS ID #1046525, Sean Janzer Personal Real Estate Corporation, Royal LePage Coast Capital - Chatterton. VIVA
