Modern Luxury Meets Versatility in Saanich, Discover this stunning custom-built home, perfectly situated on a spacious 80x120 lot in the desirable West Saanich Glanford neighbourhood. Offering over 4,000 sq ft of thoughtfully designed living space, this residence boasts 9 bedrooms, 6 bathrooms, & rental suites, making it an exceptional opportunity for large or multi-generational families/high-yield rental investment. Step inside to elegant interiors featuring modern designer colours, granite countertops throughout, & abundant natural light. Outside, the professionally landscaped yard is a tropical retreat, adorned with graceful palm trees and maintained effortlessly with a full in-ground sprinkler system. The expansive driveway provides ample parking, in addition to a double-car garage. Rear has a spacious 2 bedroom LEGAL garden suite. Located just minutes from all amenities this property combines luxury, functionality, & convenience don’t miss your chance to own this rare gem.
For sale
C$2,049,000
555 Leaside Ave, Saanich, BC V8Z 2K9
9beds
6baths
4,056sqft
Single Family Residence
Built in 2009
9,583 Square Feet Lot
$-- Zestimate®
C$505/sqft
C$-- HOA
What's special
- 71 days |
- 15 |
- 0 |
Zillow last checked:
Listing updated:
Listed by:
Dez Mahal Personal Real Estate Corporation,
RE/MAX Camosun
Source: VIVA,MLS®#: 1039311
Facts & features
Interior
Bedrooms & bathrooms
- Bedrooms: 9
- Bathrooms: 6
- Main level bathrooms: 2
- Main level bedrooms: 3
Kitchen
- Level: Main,Lower,Other
Heating
- Electric, Heat Pump
Cooling
- HVAC
Appliances
- Laundry: Inside
Features
- Basement: Crawl Space,Finished
- Number of fireplaces: 2
- Fireplace features: Family Room
Interior area
- Total structure area: 4,441
- Total interior livable area: 4,056 sqft
Video & virtual tour
Property
Parking
- Total spaces: 12
- Parking features: Driveway, Garage Double
- Garage spaces: 2
- Has uncovered spaces: Yes
Features
- Entry location: Main Level
Lot
- Size: 9,583 Square Feet
- Features: Level, Rectangular Lot, Wooded
Details
- Parcel number: 003695042
- Zoning: RS-6 SF
- Zoning description: Residential
Construction
Type & style
- Home type: SingleFamily
- Property subtype: Single Family Residence
Materials
- Other
- Foundation: Concrete Perimeter
- Roof: Asphalt Shingle
Condition
- Updated/Remodeled
- New construction: No
- Year built: 2009
Utilities & green energy
- Water: Municipal
- Utilities for property: Sewer Connected, Water Connected
Community & HOA
Location
- Region: Saanich
Financial & listing details
- Price per square foot: C$505/sqft
- Tax assessed value: C$1,811,000
- Annual tax amount: C$8,913
- Date on market: 6/3/2026
- Ownership: Freehold
- Body type: Double Wide
Price history
| Date | Event | Price |
|---|---|---|
| 6/3/2026 | Listed for sale | C$2,049,000C$505/sqft |
Source: VIVA #1039311 Report a problem | ||
Public tax history
Tax history is unavailable.
Climate risks
Neighborhood: Carey
Nearby schools
GreatSchools rating
- NAGriffin Bay SchoolGrades: K-12Distance: 17.6 mi
- 9/10Friday Harbor High SchoolGrades: 9-12Distance: 17.5 mi
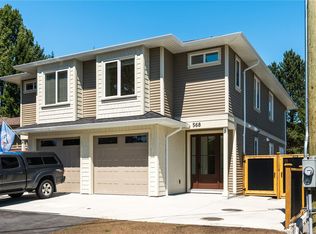
- C$--4 bd3 ba-- sqft568 Kay St #B, Saanich, BC V8Z2L3Off Market
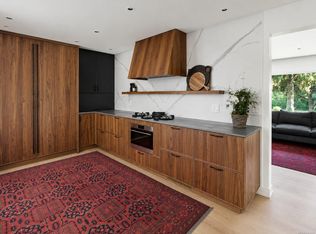
- C$1,099,9004 bd2 ba1.5k sqft560 Kay St, Saanich, BC V8Z2L3For Sale
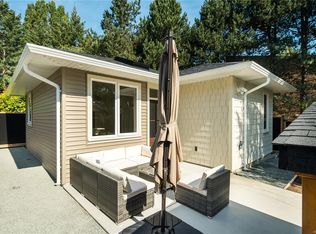
- C$--2 bd1 ba-- sqft568 Kay St #C, Saanich, BC V8Z2L3Off Market
- C$---- bd-- ba-- sqft4172 Glanford Ave, Saanich, BC V8Z4B5Off Market
- C$--5 bd-- ba2.5k sqft540 Warren Ave, Saanich, BC V8Z2J5Off Market
- C$---- bd-- ba-- sqft629 Judah St, Saanich, BC V8Z2K3Off Market
- C$--3 bd-- ba2k sqft942 Roy Rd, Saanich, BC V8Z7J5Off Market
- C$1,100,0004 bd3 ba2.1k sqft670 Polyanthus Cres, Saanich, BC V8Z2J4For Sale
Similar homes
- C$1,970,0007 bd7 ba3.3k sqft741 Snowdrop Ave, Saanich, BC V8Z 2N3For Sale
 MLS ID #1041977, Govender Sahota Personal Real Estate Corporation, eXp Realty. VIVA
 - C$1,848,0007 bd5 ba4.8k sqft2201 Arbutus Cove Ln, Saanich, BC V8N 6N7For Sale
 MLS ID #1040335, Bill Liu Personal Real Estate Corporation, Pemberton Holmes Ltd.. VIVA
 - C$1,688,8886 bd6 ba3.4k sqft83 Crease Ave, Saanich, BC V8Z 1S6New Construction
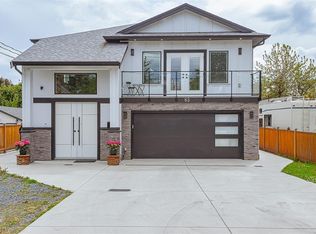 MLS ID #1046470, Glen Glowinski, Team 3000 Realty Ltd. VIVA
 - C$1,299,0009 bd5 ba3.4k sqft975 Meadowview Pl, Saanich, BC V8Z 7E2For Sale
 MLS ID #1044067, Cooper Shantz, Engel & Volkers Vancouver Island. VIVA
 - C$1,989,0006 bd5 ba4.2k sqft1657 Ash Rd, Saanich, BC V8N 2T2For SaleMLS ID #1040672, Neil Bosdet Personal Real Estate Corporation, Royal LePage Coast Capital - Oak Bay. VIVA
- C$1,967,0006 bd5 ba4.6k sqft986 Seapearl Pl, Saanich, BC V8Y 2X3For SaleMLS ID #1042758, Daniel Hsu Personal Real Estate Corporation, Pemberton Holmes Ltd.. VIVA
- C$1,499,0007 bd5 ba3.1k sqft862 Canterbury Rd, Saanich, BC V8X 3E6For SaleMLS ID #1044887, Gavin Holland, Royal LePage Coast Capital - Chatterton. VIVA
- C$1,599,0007 bd4 ba3.8k sqft4268 Westervelt Pl, Saanich, BC V8X 4W5For SaleMLS ID #1029017, Mandy Lee, Fair Realty. VIVA
- C$2,399,0007 bd5 ba5k sqft5549 Alderley Rd, Saanich, BC V8Y 1Y2For SaleMLS ID #1029261, Mark Lawless, RE/MAX Camosun. VIVA
- C$1,690,0008 bd5 ba4.8k sqft1785 Cedar Hill Cross Rd, Saanich, BC V8P 2R2For SaleMLS ID #1039399, Boyee Lam, Pemberton Holmes Ltd.. VIVA
- C$1,389,9006 bd3 ba2.2k sqft4261 Carey Rd, Saanich, BC V8Z 4H1For SaleMLS ID #1035040, Adam Gibson, Pemberton Holmes Ltd. - Oak Bay. VIVA
- C$1,899,0006 bd7 ba4.3k sqft7012 Island View Pl, Central Saanich, BC V8M 2J6For SaleMLS ID #1044335, Madison Hamilton, Engel & Volkers Vancouver Island. VIVA
- C$2,099,9998 bd7 ba4.9k sqft8711 Bourne Ter, North Saanich, BC V8L 1L8For SaleMLS ID #1039899, Jerry Bola Personal Real Estate Corporation, eXp Realty. VIVA
- C$1,549,0008 bd4 ba4.5k sqft4450 A Tyndall Ave #B, Saanich, BC V8N 3S1For SaleMLS ID #1044902, Randy Loo, Coldwell Banker Oceanside Real Estate. VIVA
- C$2,399,0006 bd8 ba5.7k sqft4638 Boulderwood Dr, Saanich, BC V8Y 3G5For SaleMLS ID #1040413, Sherry Bakhtiari, Sutton Group West Coast Realty. VIVA
- C$1,999,9997 bd6 ba4.3k sqft1058 Summer Breeze Ln, Langford, BC V9C 4J9For SaleMLS ID #1037897, Matt Loken Personal Real Estate Corporation, Team 3000 Realty Ltd. VIVA
- C$1,850,0006 bd4 ba3.6k sqft863 Parklands Dr, Esquimalt, BC V9A 4L6For SaleMLS ID #1031878, Kyle Kerr Personal Real Estate Corporation, Initium Real Estate Ltd.. VIVA
- C$1,270,0009 bd6 ba4.2k sqft948 McKenzie Ave, Saanich, BC V8X 3G5For SaleMLS ID #1033487, Claire Yoo Personal Real Estate Corporation, Pemberton Holmes Ltd.. VIVA
- C$1,900,0006 bd4 ba3.7k sqft3430 Seaton St, Saanich, BC V8Z 3V9For SaleMLS ID #1039533, Jerry Bola Personal Real Estate Corporation, eXp Realty. VIVA
- C$1,550,0007 bd3 ba2.9k sqft740 Newbury St, Saanich, BC V9A 2C1For SaleMLS ID #1043305, Ritvy Sheoran, Pemberton Holmes Ltd.. VIVA
