Charming Family Home on a Private Half Acre lot on a child friendly Cul-de-Sac. This spacious 2-storey home offers 4 bedrooms up, including a large primary bedroom with walk-in closet and full 4-piece en-suite. A second full bath serves the other second floor bedrooms. The main floor features a formal living room with gas fireplace, formal dining room with patio doors to the back patio, and an open kitchen with breakfast nook flowing into a family room with its own gas fireplace and patio access. Also on the main level: a den/office, laundry room, under-stairs pantry, and half bath. The oversized double garage offers ample storage, plus a large driveway with separate RV/boat parking. A clean, dry crawl space and whole-home ventilation system add peace of mind. The flat yard is wrapped in cedar hedges, with a fenced area for pets or chickens, garden shed, garden beds, greenhouse, apple trees, a stunning sequoia, plenty of space to play & mature landscaping. Close to all amenities.
For sale
C$1,399,900
9243 Mainwaring Rd, North Saanich, BC V8L 1J9
4beds
3baths
2,361sqft
Single Family Residence
Built in 1997
0.49 Acres Lot
$-- Zestimate®
C$593/sqft
C$-- HOA
What's special
Private half acre lotChild friendly cul-de-sacLaundry roomUnder-stairs pantryGarden shedGarden bedsApple trees
- 56 days
- 36
- 0
Zillow last checked:
Listing updated:
Listed by:
Graden Sol,
Royal LePage Coast Capital - Chatterton,
Debbie Tracz,
Royal LePage Coast Capital - Chatterton
Source: VIVA,MLS®#: 1047525
Facts & features
Interior
Bedrooms & bathrooms
- Bedrooms: 4
- Bathrooms: 3
- Main level bathrooms: 1
Kitchen
- Level: Main
Heating
- Baseboard, Electric
Cooling
- None
Appliances
- Included: Dishwasher, Dryer, Oven Built-In, Oven/Range Gas, Refrigerator, Washer
- Laundry: Inside
Features
- Breakfast Nook, Closet Organizer, Dining Room, Dining/Living Combo, French Doors, Central Vacuum
- Flooring: Carpet, Hardwood, Linoleum, Tile
- Windows: Vinyl Frames
- Basement: Crawl Space
- Number of fireplaces: 2
- Fireplace features: Gas
Interior area
- Total structure area: 2,857
- Total interior livable area: 2,361 sqft
Property
Parking
- Total spaces: 5
- Parking features: Attached, Driveway, Garage Double, Guest, RV Access/Parking
- Attached garage spaces: 2
- Has uncovered spaces: Yes
Accessibility
- Accessibility features: Ground Level Main Floor
Features
- Entry location: Main Level
- Patio & porch: Balcony/Patio
- Exterior features: Garden
- Fencing: Partial
Lot
- Size: 0.49 Acres
- Features: Central Location, Cul-De-Sac, Landscaped
Details
- Additional structures: Greenhouse
- Parcel number: 023617161
- Zoning: R-2
- Zoning description: Residential
Construction
Type & style
- Home type: SingleFamily
- Architectural style: Contemporary
- Property subtype: Single Family Residence
Materials
- Frame Wood, Insulation All, Stucco
- Foundation: Concrete Perimeter
- Roof: Fibreglass Shingle
Condition
- Resale
- New construction: No
- Year built: 1997
Utilities & green energy
- Water: Municipal
- Utilities for property: Natural Gas Connected
Community & HOA
Location
- Region: North Saanich
Financial & listing details
- Price per square foot: C$593/sqft
- Tax assessed value: C$1,597,000
- Annual tax amount: C$5,555
- Date on market: 8/21/2026
- Ownership: Freehold/Strata
- Road surface type: Paved
Price history
| Date | Event | Price |
|---|---|---|
| 8/21/2026 | Listed for sale | C$1,399,900C$593/sqft |
Source: VIVA #1047525 Report a problem | ||
Public tax history
Tax history is unavailable.
Climate risks
Neighborhood: V8L
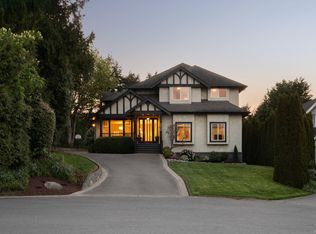
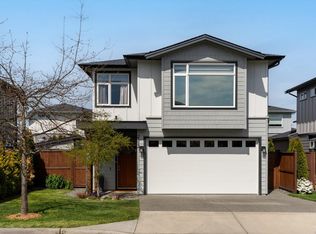
Similar homes
- C$1,375,0005 bd3 ba2.5k sqft8508 Emard Ter, North Saanich, BC V8L 1K3For Sale
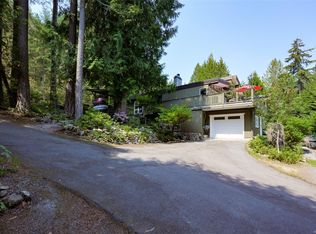 MLS ID #1052108, Jodie Farup Personal Real Estate Corporation, RE/MAX Camosun. VIVA
 - C$1,399,0004 bd3 ba3.3k sqft9723 Ardmore Dr, North Saanich, BC V8L 5H5For Sale
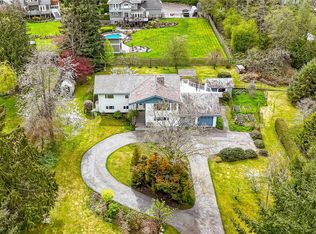 MLS ID #1052225, Graden Sol, Royal LePage Coast Capital - Chatterton. VIVA
 - C$1,620,0005 bd3 ba2.6k sqft9254 Rideau Ave, North Saanich, BC V8L 1E8For Sale
 MLS ID #1044939, Stefanie Paige, LPT Realty. VIVA
 - C$1,299,0003 bd3 ba2.1k sqft2030 Salem Ter, North Saanich, BC V8L 5J4For Sale
 MLS ID #1052313, Mary Brookes Personal Real Estate Corporation, Royal LePage Coast Capital - Chatterton. VIVA
