OH SAT SEPT 12th 2-4 pm. First time on the market in 35+ years. This private, sunny 2-acre property offers an exceptional opportunity in one of North Saanich’s most desirable rural corridors. Surrounded by similar acreages & zoned RA-3 (not in the ALR), the property includes a mid-century 1,600+ sq/ft 3-bed/2-bath rancher, a detached 1,000 sq/ft garage w/ add'l living accommodation above, plus two 27' x 20' workshops ideal for the hobbyist, car enthusiast, or anyone needing dry storage. The main home’s classic design provides one-level living, spacious room dimensions, & an abundance of natural light. The acreage offers solitude, native landscaping & endless room for future ideas & equity building: gardens, expansion, or simply enjoying the peaceful rural setting. Minutes from Sidney, YYJ, & the BC Ferries, this property delivers a rare blend of land, lifestyle, & practical improvements. Close to a rec center, extensive greenspace/trails & many of the area’s best walk-on beaches.
For sale
C$1,365,000
1475 McTavish Rd, North Saanich, BC V8L 5T3
4beds
3baths
2,581sqft
Single Family Residence
Built in 1949
2 Acres Lot
$-- Zestimate®
C$529/sqft
C$-- HOA
What's special
Spacious room dimensionsAbundance of natural lightAcreage offers solitudeNative landscaping
- 1 day
- 41
- 4
Zillow last checked:
Listing updated:
Listed by:
Stephen Postings Personal Real Estate Corporation,
Pemberton Holmes Ltd - Sidney
Source: VIVA,MLS®#: 1048883
Facts & features
Interior
Bedrooms & bathrooms
- Bedrooms: 4
- Bathrooms: 3
- Main level bathrooms: 2
- Main level bedrooms: 3
Kitchen
- Level: Main,Second
Heating
- Baseboard, Electric, Hot Water
Cooling
- None
Appliances
- Included: Dishwasher, Dryer, Oven/Range Gas, Refrigerator, Washer
- Laundry: Inside
Features
- Flooring: Carpet, Linoleum, Tile
- Windows: Aluminum Frames, Vinyl Frames
- Basement: None
- Number of fireplaces: 2
- Fireplace features: Heatilator, Living Room, Wood Burning
Interior area
- Total structure area: 4,801
- Total interior livable area: 2,581 sqft
Video & virtual tour
Property
Parking
- Total spaces: 12
- Parking features: Additional Parking, Detached, Driveway, Garage, Garage Double, Garage Quad+, RV Access/Parking
- Garage spaces: 7
- Has uncovered spaces: Yes
Accessibility
- Accessibility features: Accessible Entrance, Ground Level Main Floor, No Step Entrance, Customized Wheelchair Accessible
Features
- Entry location: Ground Level
Lot
- Size: 2 Acres
- Features: Acreage, Easy Access, Near Golf Course, Park Setting, Private, Quiet Area, Recreation Nearby, Rural Setting, Sloped, In Wooded Area
Details
- Additional structures: Workshop
- Parcel number: 003873820
- Zoning: RA-3
- Zoning description: Rural
Construction
Type & style
- Home type: SingleFamily
- Property subtype: Single Family Residence
Materials
- Frame Wood, Stucco, Vinyl Siding, Wood Siding
- Foundation: Concrete Perimeter
- Roof: Fibreglass Shingle
Condition
- Resale
- New construction: No
- Year built: 1949
Utilities & green energy
- Sewer: Septic Needed
- Water: Municipal
- Utilities for property: Cable Available, Electricity Connected, Garbage, Natural Gas Connected, Phone Available, Recycling
Community & HOA
Location
- Region: North Saanich
Financial & listing details
- Price per square foot: C$529/sqft
- Tax assessed value: C$1,309,000
- Annual tax amount: C$4,602
- Date on market: 9/9/2026
- Listing terms: Purchaser To Finance
- Ownership: Freehold
- Electric utility on property: Yes
- Road surface type: Paved
Price history
| Date | Event | Price |
|---|---|---|
| 9/9/2026 | Listed for sale | C$1,365,000C$529/sqft |
Source: VIVA #1048883 Report a problem | ||
Public tax history
Tax history is unavailable.
Climate risks
Neighborhood: V8L

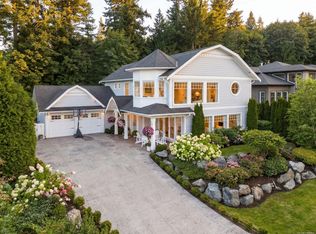
Similar homes
- C$1,399,9004 bd3 ba2.3k sqft9243 Mainwaring Rd, North Saanich, BC V8L 1J9For Sale
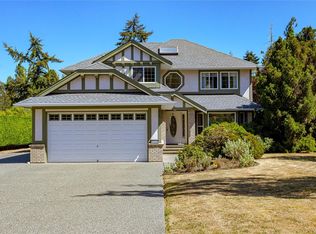 MLS ID #1047525, Graden Sol, Royal LePage Coast Capital - Chatterton. VIVA
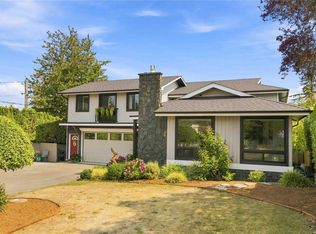
 - C$1,399,0003 bd3 ba2.3k sqft8832 Carmanah Ter, North Saanich, BC V8L 5E9For Sale
 MLS ID #1046588, Kent Mcfadyen Personal Real Estate Corporation, Coldwell Banker Oceanside Real Estate. VIVA
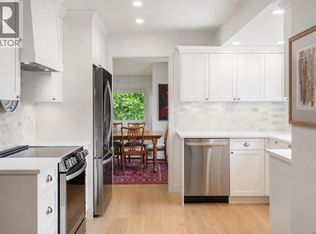
 - C$1,499,9995 bd4 ba3k sqft7081 E Saanich Rd, Central Saanich, BC V8M 1Y3For Sale
 MLS ID #1049123, Mark Lawless, RE/MAX Camosun. VIVA
 - C$1,569,9995 bd4 ba2.6k sqft11007 Cedar Ln, North Saanich, BC V8L 5R1For Sale
 MLS ID #1048591, Eric Smith Personal Real Estate Corporation, Coldwell Banker Oceanside Real Estate. VIVA
