Welcome to 7453 Veyaness Rd - This well cared for 5 bedroom home features main floor living with 3beds/2baths and a flexible lower floor with large family room and 1-2 bedroom self contained in-law suite. The primary bedroom, living room, dining room and deck enjoy views over the valley towards the water and islands with Mt. Baker in the background. The suite can be accessed from a side entrance or lower lever. Other features include a double car garage, separate laundry, skylights, 2 gas fireplaces, updated windows, a new roof in 2022 and new hot water tank in 2023. The fenced yard has side parking for a small boat or RV, deck & patio space with lots of established plants and garden beds. Ask your Agent for a list of improvements.
For sale
C$1,179,000
7453 Veyaness Rd, Central Saanich, BC V8M 1V9
5beds
3baths
2,624sqft
Single Family Residence
Built in 1988
9,147 Square Feet Lot
$-- Zestimate®
C$449/sqft
C$-- HOA
What's special
Main floor livingDouble car garageSeparate laundryUpdated windowsFenced yard
- 1 day |
- 18 |
- 1 |
Zillow last checked:
Listing updated:
Listed by:
Curtis Lindsay,
RE/MAX Camosun
Source: VIVA,MLS®#: 1043838
Facts & features
Interior
Bedrooms & bathrooms
- Bedrooms: 5
- Bathrooms: 3
- Main level bathrooms: 2
- Main level bedrooms: 3
Kitchen
- Level: Main,Lower
Heating
- Forced Air, Natural Gas
Cooling
- None
Appliances
- Included: Dishwasher, Dryer, Disposal, Microwave, Oven/Range Electric, Refrigerator, Washer
- Laundry: Inside
Features
- Breakfast Nook, Ceiling Fan(s), Dining Room, Eating Area, French Doors, Workshop
- Flooring: Wood
- Windows: Blinds
- Basement: Finished,Full,Walk-Out Access,With Windows
- Number of fireplaces: 2
- Fireplace features: Family Room, Gas, Living Room
Interior area
- Total structure area: 3,083
- Total interior livable area: 2,624 sqft
Property
Parking
- Total spaces: 2
- Parking features: Attached, Garage Double, RV Access/Parking, Garage Door Opener
- Attached garage spaces: 2
Accessibility
- Accessibility features: Ground Level Main Floor
Features
- Levels: 2
- Entry location: Main Level
- Has view: Yes
- View description: Mountain(s), Valley, Ocean
- Has water view: Yes
- Water view: Ocean
Lot
- Size: 9,147 Square Feet
- Features: Rectangular Lot
Details
- Parcel number: 008243522
- Zoning description: Residential
Construction
Type & style
- Home type: SingleFamily
- Property subtype: Single Family Residence
Materials
- Wood Siding
- Foundation: Concrete Perimeter
- Roof: Asphalt Shingle
Condition
- Resale
- New construction: No
- Year built: 1988
Utilities & green energy
- Water: Municipal
Community & HOA
Location
- Region: Central Saanich
Financial & listing details
- Price per square foot: C$449/sqft
- Tax assessed value: C$1,118,000
- Annual tax amount: C$5,929
- Date on market: 7/22/2026
- Ownership: Freehold
Curtis Lindsay
Curtis Lindsay
(250) 889-4616
By pressing Contact Agent, you agree that the real estate professional identified above may call/text you about your search, which may involve use of automated means and pre-recorded/artificial voices. You don't need to consent as a condition of buying any property, goods, or services. Message/data rates may apply. You also agree to our Terms of Use. Zillow does not endorse any real estate professionals. We may share information about your recent and future site activity with your agent to help them understand what you're looking for in a home.
Price history
| Date | Event | Price |
|---|---|---|
| 7/22/2026 | Listed for sale | C$1,179,000C$449/sqft |
Source: VIVA #1043838 Report a problem | ||
Public tax history
Tax history is unavailable.
Climate risks
Neighborhood: V8M
Nearby schools
GreatSchools rating
- NAGriffin Bay SchoolGrades: K-12Distance: 18.4 mi
- 9/10Friday Harbor High SchoolGrades: 9-12Distance: 18.3 mi
- C$---- bd-- ba-- sqft7494 E Saanich Rd, Central Saanich, BC V8M1V8Off Market
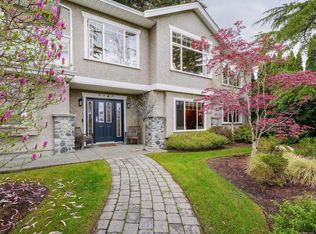
- C$1,399,9004 bd3 ba3.4k sqft7348 Ridgedown Ct, Central Saanich, BC V8M2H7For Sale
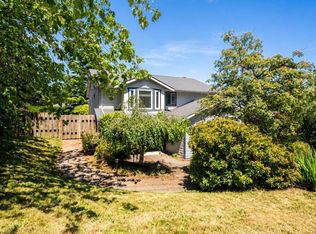
- C$1,169,0004 bd3 ba2.2k sqft2162 Stellys Cross Rd, Central Saanich, BC V8M1M3For Sale
- C$---- bd-- ba-- sqft7356 Wallace Dr, Central Saanich, BC V8M1S9Off Market
- C$924,9002 bd1 ba1.1k sqft7662 Wallace Dr, Central Saanich, BC V8M1N5For Sale
- C$---- bd-- ba-- sqft7205 Skyline Cres, Central Saanich, BC V8M1M4Off Market
- C$---- bd-- ba-- sqft2161 Timber Ridge Ct, Central Saanich, BC V8M0C2Off Market
- C$1,330,0004 bd4 ba2.3k sqft2165 Timber Ridge Ct, Central Saanich, BC V8M0C2For Sale
Similar homes
- C$1,149,9005 bd4 ba3.1k sqft840 Ankathem Pl, Colwood, BC V9B 5J4For Sale
 MLS ID #1043663, Dallas King Personal Real Estate Corporation, RE/MAX Generation. VIVA
 - C$1,045,0004 bd3 ba2k sqft1215 Stellys Cross Rd #2, Central Saanich, BC V8M 1H3For Sale
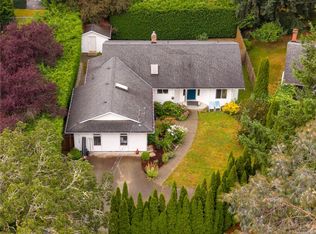 MLS ID #1041848, Ron Neal, RE/MAX Generation - The Neal Estate Group. VIVA
 - C$1,270,0005 bd3 ba2.9k sqft6224 Robin Way, Central Saanich, BC V8Z 5X8For Sale
 MLS ID #1041222, Rajesh Chicher Personal Real Estate Corporation, Sutton Group West Coast Realty. VIVA
 - C$1,099,0003 bd3 ba2.4k sqft6781 Amwell Dr, Central Saanich, BC V8M 1A1For Sale
 MLS ID #1037095, Michael Mcmullen Personal Real Estate Corporation, RE/MAX Camosun. VIVA
 - C$1,149,9004 bd2 ba2k sqft3615 Doncaster Dr, Saanich, BC V8P 3W5For SaleMLS ID #1043873, Geoffrey Mclean Personal Real Estate Corporation, RE/MAX Camosun. VIVA
- C$1,169,0006 bd4 ba2.8k sqft4296 Quadra St, Saanich, BC V8X 1L6For SaleMLS ID #1041776, Matthew Larkey, Pemberton Holmes Ltd.. VIVA
- C$1,319,9003 bd3 ba2.3k sqft1835 Barrett Dr, North Saanich, BC V8L 4T5For SaleMLS ID #1041996, Tracy Menzies Personal Real Estate Corporation, Pemberton Holmes Ltd. - Oak Bay. VIVA
- C$1,329,0003 bd3 ba2.2k sqft2391 Alta Vista Pl, Central Saanich, BC V8Z 5S6For SaleMLS ID #1039703, Dima Borysenko Personal Real Estate Corporation, Royal LePage Coast Capital - Westshore. VIVA
- C$1,250,0004 bd3 ba2.3k sqft10885 Boas Rd, North Saanich, BC V8L 5J1For SaleMLS ID #1040663, Wendy Herrick, Pemberton Holmes Ltd - Sidney. VIVA
- C$1,300,0004 bd3 ba2.1k sqft4813 Sunnygrove Pl, Saanich, BC V8Y 2V8For SaleMLS ID #1041803, Tammy Marcoux Personal Real Estate Corporation, RE/MAX Camosun. VIVA
- C$1,299,0005 bd3 ba2.8k sqft786 Cameo St, Saanich, BC V8X 4M4For SaleMLS ID #1042020, Lindsay Block-Glass Personal Real Estate Corporation, Royal LePage Coast Capital - Chatterton. VIVA
- C$1,299,9006 bd3 ba2.7k sqft1521 San Juan Ave, Saanich, BC V8N 2L4For SaleMLS ID #1043428, Ed G. Sing, RE/MAX Camosun. VIVA
- C$1,399,0004 bd3 ba2.3k sqft5208 Harold Grn, Saanich, BC V8Y 3E5For SaleMLS ID #1042132, Ron Neal, RE/MAX Generation - The Neal Estate Group. VIVA
- C$1,295,0004 bd2 ba2.4k sqft4231 Interurban Rd, Saanich, BC V9E 2C6For SaleMLS ID #1034667, Eleanor Smith Personal Real Estate Corporation, Royal LePage Coast Capital - Oak Bay. VIVA
- C$1,359,0004 bd2 ba2.2k sqft2047 Neil St, Oak Bay, BC V8R 3E1For SaleMLS ID #1043775, Guy Crozier Personal Real Estate Corporation, RE/MAX Camosun. VIVA
- C$1,197,5005 bd3 ba2.8k sqft2776 Kristina Pl, Langford, BC V9B 5C4For SaleMLS ID #1041318, Bruce Gibson, Newport Realty Ltd.. VIVA
- C$1,395,0004 bd4 ba2.8k sqft860 Falaise Cres, Saanich, BC V8Y 1A1For SaleMLS ID #1042409, Danny Cox Personal Real Estate Corporation, RE/MAX Camosun. VIVA
- C$1,625,0004 bd3 ba2.8k sqft5932 W Saanich Rd, Saanich, BC V8Z 0B9For SaleMLS ID #1042785, Sommer Fernandes, Royal LePage Coast Capital - Chatterton. VIVA
- C$1,189,0003 bd3 ba2.1k sqft803 Kimberly Pl, Saanich, BC V8X 4R2For SaleMLS ID #1030967, Dennis Lam, RE/MAX Sabre Realty Group. VIVA
- C$1,362,0003 bd3 ba2.2k sqft4343 Emily Carr Dr, Saanich, BC V8X 5E4For SaleMLS ID #1043193, Janine Thomson, Pemberton Holmes - Westshore. VIVA
