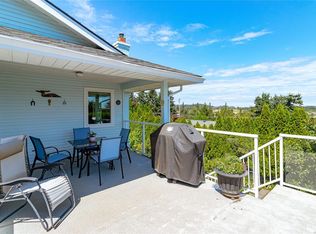
Welcome to 2164 Timber Ridge Court, an impeccably maintained 2020-built home offering 4 bedrooms, 3 bathrooms and a double garage in desirable Central Saanich. Inside, refined finishes shine, from the granite countertops and a waterfall island to the stunning bookmatched Italian marble fireplace that anchors the living room. Upstairs, the primary suite offers a luxurious Kohler shower system, while in-ceiling speakers and a heat pump with A/C add everyday comfort. French doors open to an exceptional outdoor retreat with a retractable Sunbrella, built-in BBQ and custom granite fire table. The fenced yard is ideal for kids, pets and entertaining, with low-maintenance landscaping throughout. An EV-ready outlet and expansive 850 sq. ft., 5-foot-tall crawlspace provide added convenience and storage. Set on a quiet no-through road near schools, parks, trails and shopping, this better-than-new home is truly move-in ready.
For sale
C$1,249,900
2164 Timber Ridge Ct, Central Saanich, BC V8M 0C2
4beds
3baths
1,878sqft
Single Family Residence
Built in 2020
4,356 Square Feet Lot
$-- Zestimate®
C$666/sqft
C$30/mo HOA
What's special
Double garageGranite countertopsWaterfall islandPrimary suiteLuxurious kohler shower systemIn-ceiling speakersFrench doors
- 7 days
- 26
- 4
Zillow last checked:
Listing updated:
Listed by:
Brandon Kostman Personal Real Estate Corporation,
Coldwell Banker Oceanside Real Estate,
Steven Evans,
Coldwell Banker Oceanside Real Estate
Source: VIVA,MLS®#: 1053243
Facts & features
Interior
Bedrooms & bathrooms
- Bedrooms: 4
- Bathrooms: 3
- Main level bathrooms: 1
Kitchen
- Level: Main
Heating
- Baseboard, Electric, Heat Pump, Natural Gas
Cooling
- Air Conditioning
Appliances
- Included: Dishwasher, Dryer, Oven/Range Gas, Range Hood, Refrigerator, Washer
- Laundry: Inside
Features
- Basement: Crawl Space
- Number of fireplaces: 1
- Fireplace features: Gas
Interior area
- Total structure area: 3,102
- Total interior livable area: 1,878 sqft
Property
Parking
- Total spaces: 2
- Parking features: Driveway, Garage Double, Garage Door Opener
- Garage spaces: 2
- Has uncovered spaces: Yes
Accessibility
- Accessibility features: Ground Level Main Floor
Features
- Levels: 2
- Entry location: Main Level
- Patio & porch: Balcony/Patio
- Exterior features: Garden, Low Maintenance Yard, Sprinkler System
- Fencing: Full
Lot
- Size: 4,356 Square Feet
- Features: Rectangular Lot
Details
- Parcel number: 030853095
- Zoning: RES
- Zoning description: Residential
Construction
Type & style
- Home type: SingleFamily
- Property subtype: Single Family Residence
Materials
- Cement Fibre, Stone
- Foundation: Concrete Perimeter
- Roof: Asphalt Shingle
Condition
- Resale
- New construction: No
- Year built: 2020
Details
- Warranty included: Yes
Utilities & green energy
- Water: Municipal
Community & HOA
HOA
- Has HOA: Yes
- HOA fee: C$30 monthly
Location
- Region: Central Saanich
Financial & listing details
- Price per square foot: C$666/sqft
- Tax assessed value: C$1,104,000
- Annual tax amount: C$5,854
- Date on market: 10/28/2026
- Listing terms: Purchaser To Finance
- Ownership: Freehold/Strata
Price history
| Date | Event | Price |
|---|---|---|
| 11/2/2026 | Price change | C$1,249,900-2.3%C$666/sqft |
Source: VIVA #1053243 Report a problem | ||
| 10/28/2026 | Listed for sale | C$1,279,900C$682/sqft |
Source: VIVA #1053243 Report a problem | ||
Public tax history
Tax history is unavailable.
Climate risks
Neighborhood: V8M
- C$---- bd-- ba-- sqft2168 Timber Ridge Ct, Central Saanich, BC V8M0C2Off Market
- C$---- bd-- ba-- sqft2161 Timber Ridge Ct, Central Saanich, BC V8M0C2Off Market
- C$--3 bd3 ba-- sqft2175 Timber Ridge Ct, Central Saanich, BC V8M0C2Off Market
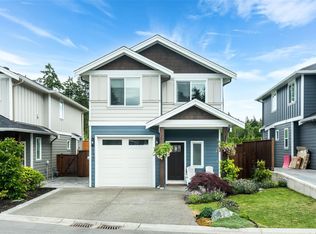
- C$---- bd-- ba-- sqft7205 Skyline Cres, Central Saanich, BC V8M1M4Off Market
Similar homes
- C$1,099,9004 bd3 ba2.2k sqft2162 Stellys Cross Rd, Central Saanich, BC V8M 1M3For Sale
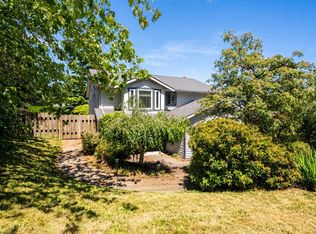 MLS ID #1051713, Thomas Kala Personal Real Estate Corporation, eXp Realty. VIVA
- C$1,295,0003 bd2 ba1.8k sqft900 Paconla Pl, Central Saanich, BC V8M 1C9For Sale
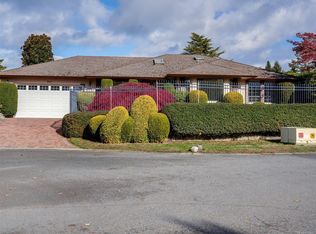 MLS ID #1053403, Jordy Harris Personal Real Estate Corporation, Newport Realty Ltd.. VIVA
- C$1,279,9003 bd2 ba1.6k sqft2766 Island View Rd, Central Saanich, BC V8M 1W3For Sale
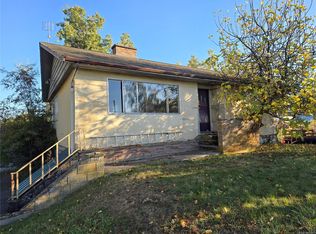 MLS ID #1052391, Gray Rothnie, RE/MAX Camosun. VIVA
- C$1,099,9005 bd3 ba2.6k sqft7453 Veyaness Rd, Central Saanich, BC V8M 1V9For Sale
 MLS ID #1052798, Curtis Lindsay, RE/MAX Camosun. VIVA
