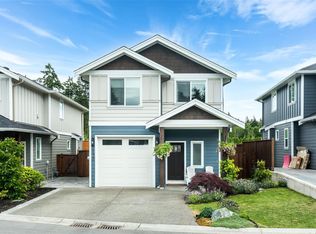
C$1,200,0004 bd3 ba2.9k sqft7318 Veyaness Rd, Central Saanich, BC V8M1M3For SaleSaveNo image available for this property
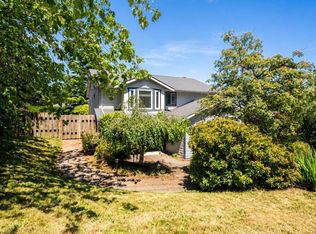
C$1,295,0004 bd3 ba3.4k sqft7348 Ridgedown Ct, Central Saanich, BC V8M2H7For SaleSaveNo image available for this property
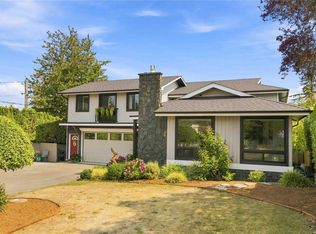
C$1,499,9995 bd4 ba3k sqft7081 E Saanich Rd, Central Saanich, BC V8M1Y3For SaleSaveNo image available for this property
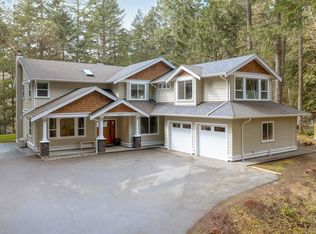
C$---- bd-- ba-- sqft7058 Central Saanich Rd, Central Saanich, BC V8M1Y3Off MarketSaveNo image available for this property
C$1,499,9995 bd4 ba3k sqft7081 E Saanich Rd, Central Saanich, BC V8M 1Y3For SaleSaveMLS ID #1049123, Mark Lawless, RE/MAX Camosun. VIVA
C$1,669,0005 bd4 ba3.2k sqft1622 Millstream Rd, Highlands, BC V9B 6G4For SaleSaveMLS ID #1051383, Angelo Rosales, Sutton Group West Coast Realty. VIVA
C$1,299,0005 bd3 ba2.1k sqft5168 Santa Clara Ave, Saanich, BC V8Y 1W4For SaleSaveMLS ID #1049903, Chrissy Kess, Pemberton Holmes Ltd.. VIVA
C$2,199,0005 bd3 ba3.3k sqft8566 Moxon Ter, North Saanich, BC V8L 1K6For SaleSaveMLS ID #1048540, Ryan Messer Personal Real Estate Corporation, Engel & Volkers Vancouver Island. VIVA
C$1,249,0003 bd3 ba1.8k sqft7859 Simpson Rd, Central Saanich, BC V8M 1K8For SaleSaveNo image available for this propertyMLS ID #1047202, Stephen Postings Personal Real Estate Corporation, Pemberton Holmes Ltd - Sidney. VIVA
C$999,0004 bd3 ba1.5k sqft57 Sims Ave, Saanich, BC V8Z 1J9For SaleSaveNo image available for this propertyMLS ID #1051258, Kyle Porter Personal Real Estate Corporation, NAI Commercial (Victoria) Inc.. VIVA
C$1,925,0005 bd3 ba2.9k sqft5248 Parker Ave, Saanich, BC V8Y 2M9For SaleSaveNo image available for this propertyMLS ID #1047473, Tony Zarsadias Personal Real Estate Corporation, Rennie & Associates Realty Ltd.. VIVA
C$1,349,9005 bd4 ba2.7k sqft682 Shawnigan Lake Road Rd, Cowichan Valley, BC V0R 2W3For SaleSaveNo image available for this propertyMLS ID #1049691, Amanda Young Personal Real Estate Corporation, The Agency. VIVA
C$1,975,0005 bd4 ba2.8k sqft3935 Scolton Rd, Saanich, BC V8N 4E1For SaleSaveNo image available for this propertyMLS ID #1051079, Susanna Crofton, Newport Realty Ltd.. VIVA
C$744,0003 bd3 ba1.7k sqftSunterra Townhomes, Langford, BC V9B 3G2For SaleSaveNo image available for this propertyMLS ID #1051479, Katrina Kamaretsos Personal Real Estate Corporation, Pemberton Holmes Ltd.. VIVA
C$1,499,8003 bd3 ba1.9k sqft5032 Wesley Rd #3, Saanich, BC V8Y 1Z4New ConstructionSaveNo image available for this propertyMLS ID #1050884, Chris Scott Personal Real Estate Corporation, RE/MAX Camosun. VIVA
C$1,299,9003 bd3 ba2k sqft1870 Doney Rd #102, Central Saanich, BC V8M 1K6New ConstructionSaveNo image available for this propertyMLS ID #1048992, Sarah Vidalin Personal Real Estate Corporation, Coldwell Banker Oceanside Real Estate. VIVA
C$759,0003 bd3 ba1.5k sqftSummerplace, Sidney, BC V8L 3Z8For SaleSaveNo image available for this propertyMLS ID #1050691, Chris Gillespie, Macdonald Realty Victoria. VIVA
C$1,899,9003 bd3 ba2.2k sqft978 Fir Tree Gln, Saanich, BC V8X 5B7For SaleSaveNo image available for this propertyMLS ID #1048902, Mike Hallmark Personal Real Estate Corporation, eXp Realty. VIVA
C$3,459,0008 bd10 ba5.8k sqft1789 York Ridge Pl, Highlands, BC V9B 6E5New ConstructionSaveNo image available for this propertyMLS ID #1041625, Larry Anderson, Newport Realty Ltd.. VIVA
C$1,288,0003 bd3 ba2.2k sqft2485 Orchard Ave, Sidney, BC V8L 1V4For SaleSaveNo image available for this propertyMLS ID #1048926, Ed G. Sing, RE/MAX Camosun. VIVA
C$1,149,0003 bd3 ba1.4k sqft2508 Shakespeare St, Victoria, BC V8R 4G5For SaleSaveNo image available for this propertyMLS ID #1051011, Patrick Hossack, The Agency. VIVA
C$1,135,0003 bd3 ba1.8k sqft1964 John Rd #104, North Saanich, BC V8L 2P9For SaleSaveNo image available for this propertyMLS ID #1049324, Elsbet Doucette Personal Real Estate Corporation, Oakwyn Realty Ltd.. VIVA
C$929,0003 bd3 ba1.6k sqft4487 Wilkinson Rd #2, Saanich, BC V8Z 5C2For SaleSaveNo image available for this propertyMLS ID #1045216, Matt Loken Personal Real Estate Corporation, Team 3000 Realty Ltd. VIVA
C$1,129,9006 bd2 ba2k sqft1232 Pearce Cres, Saanich, BC V8X 3S9For SaleSaveNo image available for this propertyMLS ID #1047329, Sean Mclintock Personal Real Estate Corporation, REMAX Professionals (NA). VIVA