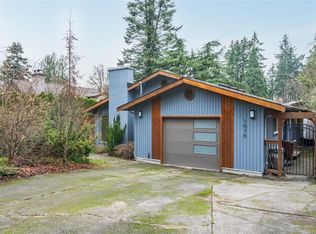
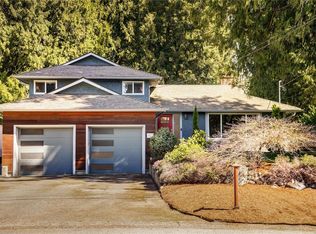
West coast contemporary post & beam Lindal Home, where the essence of cedar permeates every corner. Grand vaulted ceilings soar overhead and striking floor-to-ceiling brick feature wall showcasing a wood-burning FP. The kitchen with inviting eating area seamlessly flows into the open concept dining room, leading to a magnificent family room that opens to SW facing deck, perfect for hosting summer BBQs. Main floor retreat features spacious primary bedroom with an updated ensuite, while lower level offers 3 additional bedrooms, gas FP and ideal for families or creating a private suite. Step outside to the walkout basement with covered area, fully fenced yard, creating a private oasis in a desirable Brentwood Bay neighborhood. Nestled on a serene street, strolling distance to ocean, local shop & esteemed schools, this home offers a tranquil yet convenient lifestyle. Just moments from the Village, Airport & BC Ferries, this residence presents rare opportunity for fantastic coastal living.
For sale
C$1,285,000
7036 Con Ada Rd, Central Saanich, BC V8M 1E7
3beds
2baths
2,470sqft
Single Family Residence
Built in 1980
7,840 Square Feet Lot
$-- Zestimate®
C$520/sqft
C$-- HOA
What's special
Grand vaulted ceilingsOpen concept dining roomMagnificent family room
- 4 days
- 45
- 1
Zillow last checked:
Listing updated:
Listed by:
Ingrid Jarisz Personal Real Estate Corporation,
Newport Realty Ltd.
Source: VIVA,MLS®#: 1052158
Facts & features
Interior
Bedrooms & bathrooms
- Bedrooms: 3
- Bathrooms: 2
- Main level bathrooms: 1
- Main level bedrooms: 1
Kitchen
- Level: Main
Heating
- Baseboard, Electric, Natural Gas, Wood
Cooling
- None
Appliances
- Included: Dishwasher, Dryer, Oven/Range Electric, Range Hood, Refrigerator, Washer
- Laundry: Inside
Features
- Ceiling Fan(s), Eating Area, French Doors, Vaulted Ceiling(s)
- Flooring: Carpet, Linoleum
- Windows: Blinds, Insulated Windows, Screens, Skylight(s), Window Coverings
- Basement: Finished,Full,Walk-Out Access,With Windows
- Number of fireplaces: 1
- Fireplace features: Living Room
Interior area
- Total structure area: 2,470
- Total interior livable area: 2,470 sqft
Video & virtual tour
Property
Parking
- Total spaces: 4
- Parking features: Driveway, Garage, On Street
- Garage spaces: 1
- Has uncovered spaces: Yes
Features
- Levels: 2
- Entry location: Ground Level
- Patio & porch: Balcony/Patio
- Exterior features: Low Maintenance Yard
- Fencing: Full
Lot
- Size: 7,840 Square Feet
- Features: Cul-De-Sac, Family-Oriented Neighbourhood, Level, Marina Nearby, Recreation Nearby, Shopping Nearby, Southern Exposure, Wooded
Details
- Additional structures: Shed(s)
- Parcel number: 000203874
- Zoning description: Residential
Construction
Type & style
- Home type: SingleFamily
- Architectural style: West Coast
- Property subtype: Single Family Residence
Materials
- Wood Siding
- Foundation: Concrete Perimeter
- Roof: Asphalt Shingle
Condition
- Resale
- New construction: No
- Year built: 1980
Utilities & green energy
- Water: Municipal
Community & HOA
Community
- Features: Family-Oriented Neighbourhood
Location
- Region: Central Saanich
Financial & listing details
- Price per square foot: C$520/sqft
- Tax assessed value: C$1,113,000
- Annual tax amount: C$5,902
- Date on market: 10/14/2026
- Ownership: Freehold
- Road surface type: Paved
Price history
| Date | Event | Price |
|---|---|---|
| 10/14/2026 | Listed for sale | C$1,285,000C$520/sqft |
Source: VIVA #1052158 Report a problem | ||
Public tax history
Tax history is unavailable.
Climate risks
Neighborhood: V8M

Similar homes
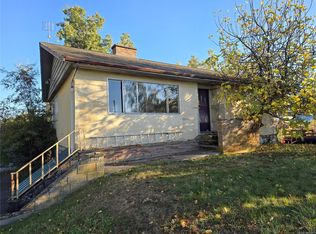
- C$1,279,9003 bd2 ba1.6k sqft2766 Island View Rd, Central Saanich, BC V8M 1W3For Sale
 MLS ID #1052391, Gray Rothnie, RE/MAX Camosun. VIVA
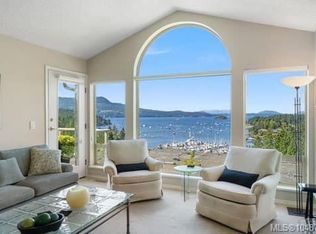
 - C$1,319,5003 bd3 ba2.2k sqftPort Royale Estates, Central Saanich, BC V8M 1N8For Sale
 MLS ID #1048784, Shawn E. Adye, Pemberton Holmes Ltd.. VIVA
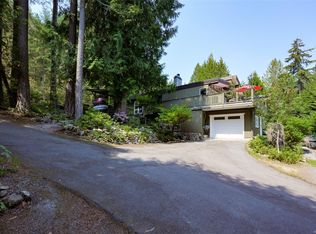
 - C$1,375,0005 bd3 ba2.5k sqft8508 Emard Ter, North Saanich, BC V8L 1K3For Sale
 MLS ID #1052108, Jodie Farup Personal Real Estate Corporation, RE/MAX Camosun. VIVA
 - C$1,149,9004 bd2 ba1.9k sqft6429 Rodolph Rd, Central Saanich, BC V8Z 5W3For Sale
 MLS ID #1052443, Alex Craven, Royal LePage Coast Capital - Chatterton. VIVA
