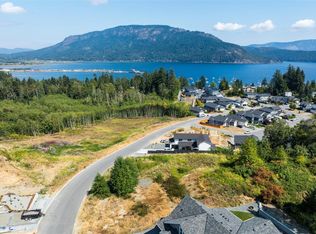
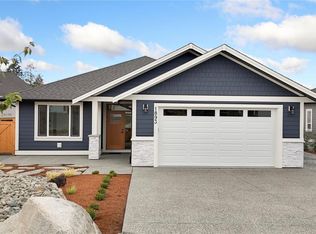
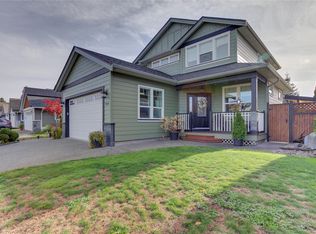
Situated on a corner lot in a quiet newer subdivision in Seaside Cowichan Bay, this main level entry with walk out basement home offers convenient modern living and even has peek a boo ocean views. With over 2,700 Sq. Ft. of living space, 4 bedrooms and 4 full bathrooms, including a legal 1 bedroom suite, this home is suitable for multi-generational living and/or could be a great mortgage helper. Just a few features include hardwood flooring, quartz countertops throughout, master with ensuite and walk in, heat pump/AC, vaulted great room ceilings and so much more. The location lends to an easy commute to Victoria, and is walking distance to trails, parks, marina, boat launch, ocean, restaurants, shops and all the amenities of Cowichan Bay. If you are looking for an easy care place to call home, you’ve found it.
For sale
C$1,075,000
4616 Mallard Way, Cowichan Bay, BC V0R 1N1
4beds
4baths
2,714sqft
Single Family Residence
Built in 2017
5,662 Square Feet Lot
$-- Zestimate®
C$396/sqft
C$-- HOA
What's special
Corner lotHardwood flooringQuartz countertops throughoutVaulted great room ceilings
- 7 days
- 8
- 0
Zillow last checked:
Listing updated:
Listed by:
Theresa Carter,
Coldwell Banker Oceanside Real Estate
Source: VIVA,MLS®#: 1048429
Facts & features
Interior
Bedrooms & bathrooms
- Bedrooms: 4
- Bathrooms: 4
- Main level bathrooms: 2
- Main level bedrooms: 2
Kitchen
- Level: Main,Lower
Heating
- Electric, Heat Pump, Natural Gas
Cooling
- Air Conditioning
Appliances
- Included: Dishwasher, Dryer, Oven/Range Electric, Refrigerator, Washer
- Laundry: Inside, In Unit
Features
- Dining/Living Combo, Eating Area, Storage, Vaulted Ceiling(s), Central Vacuum Roughed-In
- Windows: Vinyl Frames
- Basement: Finished,Full,Walk-Out Access,With Windows
- Number of fireplaces: 1
- Fireplace features: Gas, Living Room
Interior area
- Total structure area: 2,714
- Total interior livable area: 2,714 sqft
Video & virtual tour
Property
Parking
- Total spaces: 4
- Parking features: Additional Parking, Attached, Driveway, Garage, On Street
- Attached garage spaces: 1
- Has uncovered spaces: Yes
Accessibility
- Accessibility features: Ground Level Main Floor
Features
- Entry location: Main Level
- Patio & porch: Balcony/Deck, Balcony/Patio
- Exterior features: Low Maintenance Yard
- Fencing: Fenced,Full
- Has view: Yes
- View description: Mountain(s)
Lot
- Size: 5,662 Square Feet
- Features: Central Location, Corner Lot, Easy Access, Landscaped, Marina Nearby, Near Golf Course, Quiet Area, Recreation Nearby, Shopping Nearby, Southern Exposure
Details
- Parcel number: 029747376
- Zoning: R3
- Zoning description: Residential
Construction
Type & style
- Home type: SingleFamily
- Property subtype: Single Family Residence
Materials
- Cement Fibre, Concrete, Frame Metal, Frame Wood, Glass, Insulation: Ceiling, Insulation: Walls
- Foundation: Concrete Perimeter
- Roof: Fibreglass Shingle
Condition
- Resale
- New construction: No
- Year built: 2017
Details
- Warranty included: Yes
Utilities & green energy
- Water: Municipal
- Utilities for property: Cable Available, Compost, Electricity Connected, Garbage, Natural Gas Connected, Phone Available, Recycling
Community & HOA
Location
- Region: Cowichan Bay
Financial & listing details
- Price per square foot: C$396/sqft
- Tax assessed value: C$1,036,000
- Annual tax amount: C$5,905
- Date on market: 9/3/2026
- Listing terms: Purchaser To Finance
- Ownership: Freehold
- Electric utility on property: Yes
Price history
| Date | Event | Price |
|---|---|---|
| 9/3/2026 | Listed for sale | C$1,075,000C$396/sqft |
Source: VIVA #1048429 Report a problem | ||
Public tax history
Tax history is unavailable.
Climate risks
Neighborhood: V0R
Nearby schools
GreatSchools rating
No schools nearby
We couldn't find any schools near this home.
Similar homes
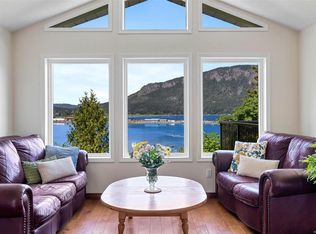
- C$1,095,0004 bd3 ba2.6k sqft1876 Wessex Rd, Cowichan Valley, BC V0R 1N1For Sale
 MLS ID #1049236, Matthuw Ronald-Jones Personal Real Estate Corporation, Pemberton Holmes Ltd. (Cow Vall). VIVA
 - C$929,0006 bd2 ba2.9k sqft1766 Pritchard Rd, Cowichan Valley, BC V0R 1N1For Sale
 MLS ID #1049182, Brittany Pickard Personal Real Estate Corporation, RE/MAX Island Properties (DU). VIVA
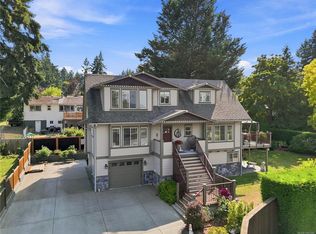
 - C$1,050,0004 bd4 ba2.6k sqft1726 B Pavenham Rd, Cowichan Valley, BC V0R 1N1For Sale
 MLS ID #1047349, Patricia Kiteke Personal Real Estate Corporation, eXp Realty. VIVA
 - C$959,0003 bd3 ba2k sqft1922 Falcon Cres, Cowichan Valley, BC V0R 1N1For Sale
 MLS ID #1047563, Janice Pearson, Sutton Group-West Coast Realty (Dunc). VIVA
