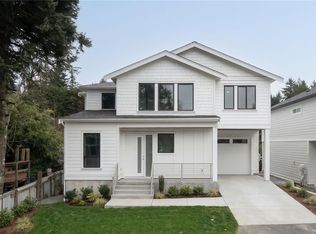
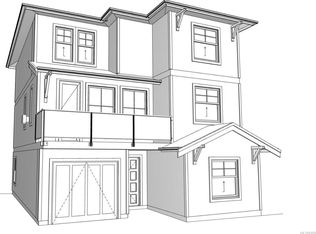
Welcome to The Heights, a collection of 10 single-family homes on a quiet cul-de-sac off Bellamy. Designed with transitional style, these homes offer warm finishes, functional layouts for everyone and timeless appeal. This 5 BED & 4 BATH home spans over 2,300 sqft with suite potential. Thoughtfully designed from the moment you enter with the warm flooring & windows that fill the space with tons of natural light. The kitchen features two-toned cabinetry, black hardware, SS appliance package and quartz countertops and island. The primary suite features custom wainscotting, walk-in closet with built-ins and an ensuite that will make you feel like you’re at the spa. Retreat to the lower floor where you will find an oversized media/family room, perfect for entertaining or a family movie night. Located minutes from Langford’s recreation, shopping, and all school levels, The Heights is an ideal location for families.
New construction
C$1,199,900
565 Belford Pl, Langford, BC V9B 6C1
5beds
4baths
2,314sqft
Single Family Residence
Built in 2026
3,049 Square Feet Lot
$-- Zestimate®
C$519/sqft
C$13/mo HOA
What's special
Quiet cul-de-sacWarm flooringTwo-toned cabinetryBlack hardwareSs appliance packageQuartz countertops and islandPrimary suite
- 1 day |
- 8 |
- 1 |
Zillow last checked:
Listing updated:
Listed by:
Lewis Ratcliff Personal Real Estate Corporation,
Engel & Volkers Vancouver Island
Source: VIVA,MLS®#: 1046636
Facts & features
Interior
Bedrooms & bathrooms
- Bedrooms: 5
- Bathrooms: 4
- Main level bathrooms: 1
Kitchen
- Level: Main,Lower
Heating
- Heat Pump
Cooling
- Air Conditioning
Appliances
- Included: Dishwasher, Dryer, Microwave, Refrigerator, Washer
- Laundry: Inside
Features
- Flooring: Tile, Vinyl
- Basement: Finished
- Number of fireplaces: 1
- Fireplace features: Electric
Interior area
- Total structure area: 2,646
- Total interior livable area: 2,314 sqft
Property
Parking
- Total spaces: 2
- Parking features: Driveway, Garage
- Garage spaces: 1
- Has uncovered spaces: Yes
Accessibility
- Accessibility features: Ground Level Main Floor
Features
- Levels: 3
- Entry location: Main Level
- Fencing: Fenced
Lot
- Size: 3,049 Square Feet
- Features: Cul-De-Sac, Family-Oriented Neighbourhood
Details
- Parcel number: 032595239
- Zoning description: Residential
Construction
Type & style
- Home type: SingleFamily
- Property subtype: Single Family Residence
Materials
- Frame Wood, Vinyl Siding, Other
- Foundation: Concrete Perimeter
- Roof: Asphalt Shingle
Condition
- New Construction
- New construction: Yes
- Year built: 2026
Details
- Warranty included: Yes
Utilities & green energy
- Water: Municipal
Community & HOA
Community
- Features: Family-Oriented Neighbourhood
HOA
- Has HOA: Yes
- HOA fee: C$13 monthly
Location
- Region: Langford
Financial & listing details
- Price per square foot: C$519/sqft
- Annual tax amount: C$3,649
- Date on market: 8/11/2026
- Ownership: Freehold/Strata
Price history
| Date | Event | Price |
|---|---|---|
| 8/11/2026 | Listed for sale | C$1,199,900C$519/sqft |
Source: VIVA #1046636 Report a problem | ||
Public tax history
Tax history is unavailable.
Climate risks
Neighborhood: V9B
Nearby schools
GreatSchools rating
- NAGriffin Bay SchoolGrades: K-12Distance: 22.1 mi
- 9/10Friday Harbor High SchoolGrades: 9-12Distance: 22 mi
- C$1,299,9005 bd4 ba3.1k sqft561 Belford Pl, Langford, BC V9B6C1New Construction
- C$1,249,9005 bd4 ba2.5k sqft557 Belford Pl, Langford, BC V9B6C1New Construction
- C$---- bd-- ba-- sqft544 Coral Ridge Dr, Langford, BC V9B6C4Off Market
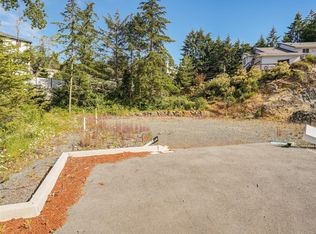
- C$299,0004,356 sqft2175 Yucca Pl, Langford, BC V9B6C4Lot/Land
- C$299,0003,920 sqft2179 Yucca Pl, Langford, BC V9B6C4Lot/Land
- C$289,0005,662 sqft2183 Yucca Pl, Langford, BC V9B6C4Lot/Land
- C$279,0005,662 sqft2187 Yucca Pl, Langford, BC V9B6C4Lot/Land
- C$1,769,0005 bd5 ba3.5k sqft405 Coralee Pl, Langford, BC V9B6C4For Sale
Similar homes
- C$1,299,9005 bd4 ba3.1k sqft561 Belford Pl, Langford, BC V9B 6C1New ConstructionMLS ID #1046631, Lewis Ratcliff Personal Real Estate Corporation, Engel & Volkers Vancouver Island. VIVA
- C$1,249,9005 bd4 ba2.5k sqft557 Belford Pl, Langford, BC V9B 6C1New ConstructionMLS ID #1009482, Lewis Ratcliff Personal Real Estate Corporation, Engel & Volkers Vancouver Island. VIVA
- C$1,278,0004 bd4 ba2.5k sqft2117 Triangle Trl, Langford, BC V9C 0R2For Sale
 MLS ID #1046606, Ray Kong, One Percent Realty. VIVA
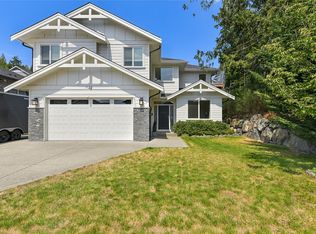
 - C$1,199,9004 bd4 ba2.7k sqft1122 Golden Spire Cres, Langford, BC V9C 0R2For Sale
 MLS ID #1046381, Noel Hache, RE/MAX Camosun. VIVA
 - C$1,259,9005 bd4 ba2.5k sqft654 Wisteria Rdg, Langford, BC V9B 3N4New ConstructionMLS ID #1044082, Chris Cochrane Personal Real Estate Corporation, eXp Realty. VIVA
- C$1,199,9005 bd4 ba3k sqft1342 Sandstone Ln, Langford, BC V9B 6Z8For SaleMLS ID #1044449, Lewis Ratcliff Personal Real Estate Corporation, Engel & Volkers Vancouver Island. VIVA
- C$1,299,9004 bd4 ba2.6k sqft2346 Swallow Pl, Langford, BC V9B 6Y6New ConstructionMLS ID #1037002, Lewis Ratcliff Personal Real Estate Corporation, Engel & Volkers Vancouver Island. VIVA
- C$1,200,0004 bd4 ba2.6k sqft220 Caspian Dr, Colwood, BC V9C 0J6New ConstructionMLS ID #1040905, Mélody André, Coldwell Banker Oceanside Real Estate. VIVA
- C$1,378,0005 bd4 ba2.8k sqft1307 Flint Ave, Langford, BC V9B 0Z8For SaleMLS ID #1043006, Nikki Tomley Personal Real Estate Corporation, Royal LePage Coast Capital - Chatterton. VIVA
- C$1,200,0004 bd3 ba2.3k sqft290 Seafield Rd, Colwood, BC V9C 3G7New ConstructionMLS ID #1043093, Blair Watling, Newport Realty Ltd.. VIVA
- C$1,349,9995 bd4 ba2.8k sqft3568 Honeycrisp Ave, Langford, BC V9C 0N5For SaleMLS ID #1044399, Donald St Germain Personal Real Estate Corporation, Sotheby's International Realty Canada. VIVA
- C$1,060,0003 bd2 ba1.5k sqft912 Randall Pl, Langford, BC V9B 5W1For SaleMLS ID #1044443, Promin Shi Personal Real Estate Corporation, Sutton Group West Coast Realty. VIVA
- C$1,125,0004 bd4 ba2.1k sqft942 Peace Keeping Cres, Langford, BC V9C 0N6New ConstructionMLS ID #1041346, Matt Peulen, RE/MAX Camosun. VIVA
- C$1,349,9995 bd4 ba3k sqft3591 Delblush Ln, Langford, BC V9C 0S1For SaleMLS ID #1042927, Hardip Johal Personal Real Estate Corporation, LPT Realty. VIVA
- C$1,499,0005 bd4 ba2.5k sqft1161 Spirit Ct, Langford, BC V9B 0B5For SaleMLS ID #1041379, Sean Wen Personal Real Estate Corporation, Sutton Group West Coast Realty. VIVA
- C$948,8004 bd4 ba1.9k sqft2098 Kingbird Dr, Langford, BC V9B 6V7For SaleMLS ID #1039209, Bowman Rutledge, eXp Realty. VIVA
- C$999,9994 bd4 ba2.1k sqft1426 Dolomite Rdg, Langford, BC V9B 7G1New ConstructionMLS ID #1046400, Mike Hartshorne Personal Real Estate Corporation, Royal LePage Coast Capital - Westshore. VIVA
- C$1,430,0005 bd4 ba3.1k sqft1375 Flint Ave, Langford, BC V9B 5N1For SaleMLS ID #1042054, Zara Shahab, eXp Realty. VIVA
- C$1,065,0004 bd3 ba1.8k sqft1121 Smokehouse Cres, Langford, BC V9C 0M6For SaleMLS ID #1042448, Vanessa Wood, Royal LePage Coast Capital - Oak Bay. VIVA
- C$699,9993 bd3 ba1.3k sqftParkland Townhomes, Langford, BC V9B 5R9For SaleMLS ID #1044977, Thomas Kala Personal Real Estate Corporation, eXp Realty. VIVA
