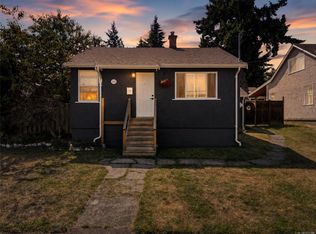
This two-level family home offers exceptional versatility and future potential. The fully renovated upper level is completely move-in ready, featuring a bright, modern open-concept layout with three bedrooms. Every detail has been thoughtfully considered to create a fresh, contemporary living space. The unfinished lower level presents an outstanding opportunity to add value. Adding even greater appeal, the property’s zoning offers potential for a second lot at the rear of this unique panhandle property (buyer to verify with the municipality). Whether you’re searching for a comfortable family home with room to grow, an investment property, or your next development project, this property offers a rare combination of move-in-ready comfort and long-term upside. Ideally situated within walking distance of local amenities, parks, and the popular Gorge Vale Golf Club, this is a unique opportunity in one of Victoria’s most convenient and evolving neighbourhoods.
For sale
C$1,649,980
883 Lampson St, Esquimalt, BC V9A 6B6
3beds
2baths
1,325sqft
Single Family Residence
Built in 1955
0.33 Acres Lot
$-- Zestimate®
C$1,245/sqft
C$-- HOA
What's special
- 99 days
- 1
- 0
Zillow last checked:
Listing updated:
Listed by:
Marcus Degroot,
Sutton Group West Coast Realty,
Karen Love Personal Real Estate Corporation,
Sutton Group West Coast Realty
Source: VIVA,MLS®#: 1042810
Facts & features
Interior
Bedrooms & bathrooms
- Bedrooms: 3
- Bathrooms: 2
- Main level bathrooms: 1
- Main level bedrooms: 3
Kitchen
- Level: Main
Heating
- Baseboard, Electric, Forced Air, Heat Pump, Natural Gas
Cooling
- Air Conditioning
Appliances
- Included: Air Filter, Dishwasher, Dryer, Microwave, Oven/Range Electric, Range Hood, Refrigerator, Washer
- Laundry: Inside
Features
- Bar, Ceiling Fan(s), Closet Organizer, Controlled Entry, Dining Room, Dining/Living Combo, Eating Area, Storage, Wine Storage, Workshop
- Flooring: Carpet, Laminate, Tile
- Windows: Insulated Windows, Vinyl Frames
- Basement: Full,Unfinished,Walk-Out Access,With Windows
- Number of fireplaces: 1
- Fireplace features: Electric, Living Room
Interior area
- Total structure area: 2,540
- Total interior livable area: 1,325 sqft
Video & virtual tour
Property
Parking
- Total spaces: 6
- Parking features: Additional Parking, Attached, Detached, Driveway, Garage, Garage Double, Guest, RV Access/Parking
- Attached garage spaces: 3
- Has uncovered spaces: Yes
Accessibility
- Accessibility features: Accessible Entrance
Features
- Levels: 2
- Entry location: Main Level
- Patio & porch: Balcony/Patio
- Exterior features: Garden, Lighting, Low Maintenance Yard
- Fencing: Full
- Has view: Yes
- View description: Other
Lot
- Size: 0.33 Acres
- Features: Central Location, Cleared, Easy Access, Family-Oriented Neighbourhood, Irregular Lot, Landscaped, Near Golf Course, Park Setting, Private, Quiet Area, Recreation Nearby, Rectangular Lot, Rural Setting, Shopping Nearby, Wooded
Details
- Additional structures: Shed(s), Workshop
- Parcel number: 005778131
- Zoning description: Residential
Construction
Type & style
- Home type: SingleFamily
- Architectural style: Character,Contemporary,West Coast
- Property subtype: Single Family Residence
Materials
- Frame Wood, Insulation All, Stucco
- Foundation: Concrete Perimeter
- Roof: Fibreglass Shingle
Condition
- Land Value Only,Updated/Remodeled
- New construction: No
- Year built: 1955
Utilities & green energy
- Water: Municipal
Community & HOA
Community
- Features: Family-Oriented Neighbourhood, Sidewalks
Location
- Region: Esquimalt
Financial & listing details
- Price per square foot: C$1,245/sqft
- Tax assessed value: C$1,248,000
- Annual tax amount: C$7,825
- Date on market: 7/9/2026
- Ownership: Freehold
- Road surface type: Paved
Price history
| Date | Event | Price |
|---|---|---|
| 7/9/2026 | Listed for sale | C$1,649,980C$1,245/sqft |
Source: VIVA #1042810 Report a problem | ||
Public tax history
Tax history is unavailable.
Climate risks
Neighborhood: V9A
- C$---- bd-- ba-- sqft933 Craigflower Rd #931, Esquimalt, BC V9A2X7Off Market
- C$799,9005 bd2 ba1.7k sqft941 Inskip St, Esquimalt, BC V9A4J6For Sale

- C$--1 bd1 ba572 sqft899 Craigflower Rd #1413494, Esquimalt, BC V9A2X3Off Market
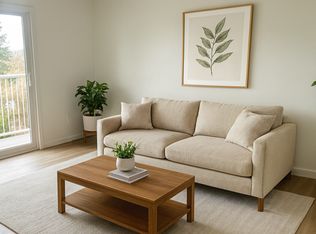
- C$--1 bd1 ba572 sqft899 Craigflower Rd #1457310, Esquimalt, BC V9A2X3Off Market
Similar homes
- C$1,549,0002 bd2 ba1.8k sqft2898 Glenwood Ave, Saanich, BC V9A 2S2For Sale
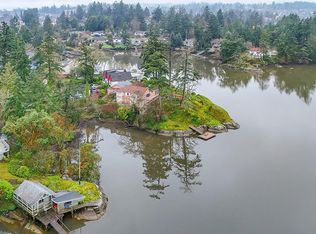 MLS ID #1029423, Scott O'neil Personal Real Estate Corporation, DFH Real Estate Ltd.. VIVA
 - C$914,9003 bd3 ba1.8k sqft840 Tillicum Rd, Esquimalt, BC V9A 7L8For Sale
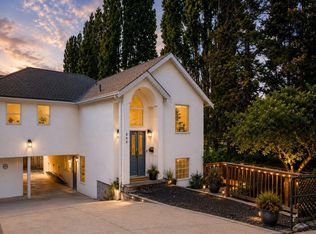 MLS ID #1049718, Peter Pfann, eXp Realty. VIVA
 - C$1,400,0003 bd2 ba1.2k sqft1697 Yale St, Oak Bay, BC V8R 5N5For Sale
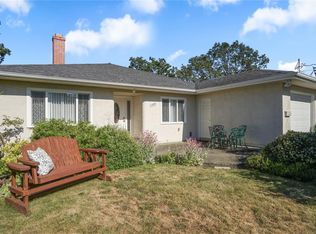 MLS ID #1051565, Jason Binab Personal Real Estate Corporation, The Agency. VIVA
 - C$895,0003 bd1 ba1.2k sqft1143 Lockley Rd, Esquimalt, BC V9A 4S5For Sale
 MLS ID #1051196, Michael Iorio, eXp Realty. VIVA
