Modern luxury meets distinctive character in this thoughtfully designed, energy-efficient custom duplex featuring reclaimed fir from the original 1918 home. The bright main level offers polished concrete floors, 9' ceilings, southwest-facing windows, and an open-concept great room with quartz counters, stainless steel appliances, oversized island, electric fireplace, smart TV wiring, and in-ceiling speakers. Step outside to a private landscaped yard and patio. Zoned radiant in-floor heat extends throughout the home and heated garage, with A/C mini-splits upstairs and HRV ventilation for year-round comfort. Upstairs are two spacious bedroom suites, including a primary with balcony, walk-through closet and double-sink ensuite, plus a second suite with vaulted ceilings, walk-in closet and 6' soaker tub. Dedicated office/optional third bedroom, laundry room and bonus loft complete this exceptional home.
For sale
C$1,295,000
1704 Coronation Ave, Victoria, BC V8R 1X2
2beds
3baths
1,662sqft
Half Duplex
Built in 2021
3,049 Square Feet Lot
$-- Zestimate®
C$779/sqft
C$365/mo HOA
What's special
Bright main levelSouthwest-facing windowsOpen-concept great roomQuartz countersStainless steel appliancesOversized islandElectric fireplace
- 15 days
- 47
- 1
Zillow last checked:
Listing updated:
Listed by:
Josh Ray,
Newport Realty Ltd.,
Arlin Baillie Personal Real Estate Corporation,
Newport Realty Ltd.
Source: VIVA,MLS®#: 1049980
Facts & features
Interior
Bedrooms & bathrooms
- Bedrooms: 2
- Bathrooms: 3
- Main level bathrooms: 1
Kitchen
- Level: Main
Heating
- Electric, Heat Pump, Heat Recovery, Natural Gas, Radiant Floor
Cooling
- Air Conditioning
Appliances
- Included: Dishwasher, Dryer, Disposal, Microwave, Oven/Range Electric, Range Hood, Refrigerator, Washer
- Laundry: In Unit
Features
- Closet Organizer, Dining/Living Combo, Central Vacuum
- Flooring: Concrete, Hardwood, Laminate, Tile
- Windows: Vinyl Frames
- Basement: None
- Number of fireplaces: 1
- Fireplace features: Electric, Living Room
Interior area
- Total structure area: 1,920
- Total interior livable area: 1,662 sqft
Video & virtual tour
Property
Parking
- Total spaces: 1
- Parking features: Driveway, Garage, Garage Door Opener
- Garage spaces: 1
- Has uncovered spaces: Yes
Accessibility
- Accessibility features: Accessible Entrance, Ground Level Main Floor
Features
- Levels: 2
- Entry location: Main Level
- Exterior features: Garden, Sprinkler System
- Fencing: Full
Lot
- Size: 3,049 Square Feet
- Features: Central Location, Corner Lot, Irrigation Sprinkler(s), Landscaped, Level
Details
- Additional structures: Shed(s)
- Parcel number: 031404375
- Zoning description: Residential
Construction
Type & style
- Home type: SingleFamily
- Property subtype: Half Duplex
- Attached to another structure: Yes
Materials
- Cement Fibre, Frame Wood, Insulation All, Other
- Foundation: Concrete Perimeter, Slab
- Roof: Asphalt Torch On
Condition
- Resale
- New construction: No
- Year built: 2021
Details
- Warranty included: Yes
Utilities & green energy
- Water: Municipal
- Utilities for property: Natural Gas Connected, Underground Utilities
Community & HOA
HOA
- Has HOA: Yes
- Services included: Insurance
- HOA fee: C$365 monthly
Location
- Region: Victoria
Financial & listing details
- Price per square foot: C$779/sqft
- Tax assessed value: C$1,083,000
- Annual tax amount: C$6,158
- Date on market: 9/17/2026
- Ownership: Freehold/Strata
- Road surface type: Paved
Price history
| Date | Event | Price |
|---|---|---|
| 9/17/2026 | Listed for sale | C$1,295,000C$779/sqft |
Source: VIVA #1049980 Report a problem | ||
Public tax history
Tax history is unavailable.
Climate risks
Neighborhood: North Jubilee
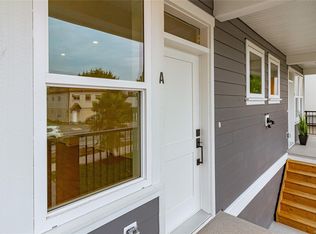
- C$868,0003 bd3 ba1.7k sqft2235 Shelbourne St #A, Victoria, BC V8R4L2New Construction
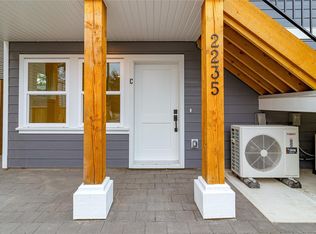
- C$649,0002 bd1 ba864 sqft2235 Shelbourne St #C, Victoria, BC V8R4L2New Construction
- C$625,0002 bd1 ba864 sqft2235 Shelbourne St #D, Victoria, BC V8R4L2New Construction
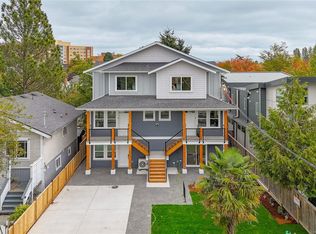
- C$868,0003 bd3 ba1.7k sqft2235 Shelbourne St #B, Victoria, BC V8R4L2New Construction
Similar homes
- C$1,149,0003 bd3 ba1.4k sqft2508 Shakespeare St, Victoria, BC V8R 4G5For Sale
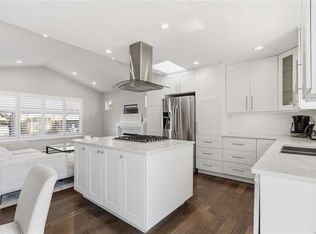 MLS ID #1051011, Patrick Hossack, The Agency. VIVA
 - C$1,385,0002 bd2 ba1.9k sqft1814 Belmont Ave, Victoria, BC V8R 3Z2For Sale
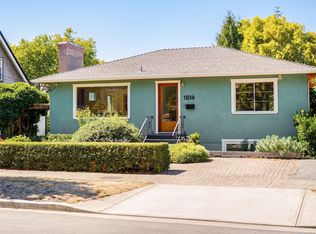 MLS ID #1049919, Melina Boucher, Newport Realty Ltd.. VIVA
 - C$1,295,0003 bd3 ba1.6k sqftChandler Mews, Victoria, BC V8S 1N8For Sale
 MLS ID #1050504, Marc Owen-Flood Personal Real Estate Corporation, Newport Realty Ltd.. VIVA
 - C$1,320,0003 bd2 ba1.5k sqft237 Wildwood Ave, Victoria, BC V8S 3W2For Sale
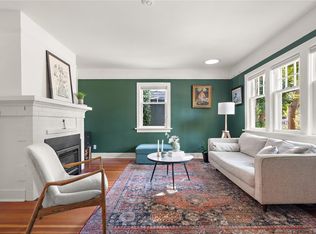 MLS ID #1046351, Ainsley Gower Personal Real Estate Corporation, Oakwyn Realty Ltd.. VIVA
