This extraordinary property offers a once-in-a-generation opportunity. “Auberge Victoria” blends character, income potential & lifestyle in a way few properties can with over 3,600sqft of living space across 5 complete & modern suites. The charming French Cottage offers 3bd + den, 2ba & bright living spaces that open seamlessly to the beautiful backyard - a private sanctuary that feels worlds away from the city surrounding it. The Carriage House, Magnolia & Garden studio suites, along with the 1bd Postern suite, each provide their own outdoor space & updated kitchens. Beyond the impressive floorplan & suite options, the property continues to surprise with multiple laundry facilities, yoga studio & workshop. All of this is positioned just steps from Victoria’s best restaurants, cafés & countless local landmarks. If you’re a savvy real estate investor, visionary buyer or multigenerational family, this property is going to unlock your creativity to generate the life you’ve always wanted.
For sale
C$1,990,000
1145 Meares St, Victoria, BC V8V 3J9
7beds
6baths
3,664sqft
Quadruplex, Multi Family
Built in 1946
-- sqft lot
$-- Zestimate®
C$543/sqft
C$-- HOA
What's special
Charming french cottageUpdated kitchensMultiple laundry facilitiesYoga studio
- 125 days
- 95
- 9
Zillow last checked:
Listing updated:
Listed by:
Laura Roberts Personal Real Estate Corporation,
Royal LePage Coast Capital - Chatterton,
Saira Reynolds Personal Real Estate Corporation,
Royal LePage Coast Capital - Chatterton
Source: VIVA,MLS®#: 1037148
Facts & features
Interior
Bedrooms & bathrooms
- Bedrooms: 7
- Bathrooms: 6
- Main level bathrooms: 4
- Main level bedrooms: 3
Kitchen
- Level: Main,Second
Heating
- Baseboard, Electric, Natural Gas
Cooling
- None
Appliances
- Included: Dishwasher, Dryer, Microwave, Oven/Range Gas, Range Hood, Refrigerator, Washer
- Laundry: Common Area, Inside
Features
- Ceiling Fan(s), Closet Organizer, Dining Room, Dining/Living Combo, Eating Area, French Doors, Soaker Tub, Vaulted Ceiling(s)
- Flooring: Carpet, Hardwood, Tile
- Windows: Blinds, Screens, Skylight(s)
- Basement: None
- Number of fireplaces: 6
- Fireplace features: Electric, Family Room, Gas, Living Room
Interior area
- Total structure area: 4,264
- Total interior livable area: 3,664 sqft
Video & virtual tour
Property
Parking
- Total spaces: 3
- Parking features: Driveway
- Has uncovered spaces: Yes
Accessibility
- Accessibility features: Accessible Entrance, Customized Wheelchair Accessible, Exterior Wheelchair Access
Features
- Entry location: Main Level
- Patio & porch: Balcony/Patio
- Exterior features: Balcony, Garden, Low Maintenance Yard
- Fencing: Full
Lot
- Size: 7,405 Square Feet
- Features: Central Location, Easy Access, Shopping Nearby
Details
- Additional structures: Shed(s)
- Parcel number: 000117561
- Zoning: GRD-1
- Zoning description: Residential
Construction
Type & style
- Home type: MultiFamily
- Property subtype: Quadruplex, Multi Family
- Attached to another structure: Yes
Materials
- Stucco, Wood Siding
- Foundation: Concrete Perimeter
- Roof: Asphalt Shingle
Condition
- Resale,Updated/Remodeled
- New construction: No
- Year built: 1946
Utilities & green energy
- Water: Municipal
Community & HOA
Location
- Region: Victoria
Financial & listing details
- Price per square foot: C$543/sqft
- Tax assessed value: C$2,108,000
- Annual tax amount: C$10,858
- Date on market: 6/8/2026
- Listing terms: Purchaser To Finance
- Ownership: Freehold
Price history
| Date | Event | Price |
|---|---|---|
| 9/2/2026 | Price change | C$1,990,000-5.2%C$543/sqft |
Source: VIVA #1037148 Report a problem | ||
| 6/8/2026 | Listed for sale | C$2,100,000C$573/sqft |
Source: VIVA #1037148 Report a problem | ||
Public tax history
Tax history is unavailable.
Climate risks
Neighborhood: Fairfield
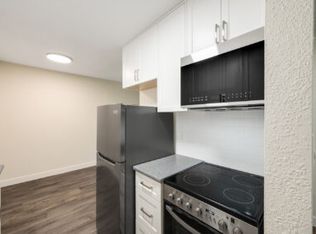
- C$--1 bd1 ba664 sqft1144 Rockland Ave #1186860, Victoria, BC V8V3H7Off Market
- C$--2 bd1 ba900 sqft1144 Rockland Ave #1223602, Victoria, BC V8V3H7Off Market
- C$--2 bd1 ba900 sqft1144 Rockland Ave #1223601, Victoria, BC V8V3H7Off Market
- C$---- bd1 ba436 sqft1144 Rockland Ave #1230886, Victoria, BC V8V3H7Off Market
Similar homes
- C$1,875,0006 bd5 ba3k sqft737 Vancouver St, Victoria, BC V8V 3V4For Sale
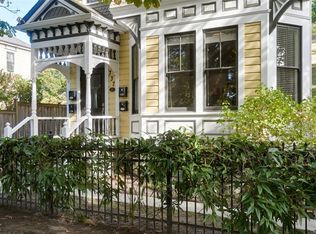 MLS ID #1050447, Brett Cooper Personal Real Estate Corporation, Engel & Volkers Vancouver Island. VIVA
 - C$1,999,9007 bd5 ba4k sqft1 Briar Pl, Victoria, BC V8S 3J5For Sale
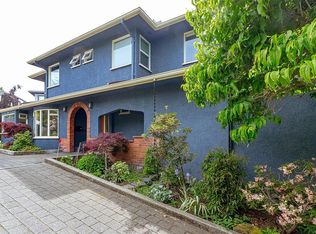 MLS ID #1050721, Mikko Ikonen Personal Real Estate Corporation, Sutton Group West Coast Realty. VIVA
 - C$1,899,9007 bd3 ba3.5k sqft31 Bushby St, Victoria, BC V8S 1B3For Sale
 MLS ID #1043979, Michael Iorio, eXp Realty. VIVA
 - C$1,790,0007 bd8 ba5k sqft1120 Caledonia Ave, Victoria, BC V8T 1G1For Sale
 MLS ID #1043765, Mike Giordano Personal Real Estate Corporation, eXp Realty. VIVA
