**Open House Sun 2-4pm** Canisbay Cottage - Coastal breezes and timeless architecture come together in this inviting Victoria bungalow, situated just steps from the Dallas Road Waterfront Walkway on one of the neighbourhood's most coveted streets. Built by local stonemason Samuel Parker this updated home showcases classic Craftsman character. This four-bedroom home features great curb appeal, peak-a-boo ocean views, and a brand-new roof (2026). The bright interior highlights a refreshed, beach-inspired kitchen (2020), both a living room and a large family room, and convenient main-floor laundry (second laundry set up also in basement). Poised on a sunny, 6,000 sq. ft. flat lot with southern exposure in the back, the thoughtfully landscaped yard is complete with a signature palm tree, a large rear deck, and a picturesque front veranda. Best of all, you are just 100 meters away from evening strolls along the ocean and spectacular sunsets over the Juan de Fuca Straight.
For sale
C$1,699,900
103 Bushby St, Victoria, BC V8S 1B3
4beds
3baths
2,400sqft
Single Family Residence
Built in 1912
6,098 Square Feet Lot
$-- Zestimate®
C$708/sqft
C$-- HOA
What's special
Timeless architectureInviting victoria bungalowGreat curb appealPeak-a-boo ocean viewsBright interiorRefreshed beach-inspired kitchenLarge family room
- 1 day
- 54
- 4
Zillow last checked:
Listing updated:
Listed by:
Jay Herrick Personal Real Estate Corporation,
RE/MAX Camosun
Source: VIVA,MLS®#: 1049049
Facts & features
Interior
Bedrooms & bathrooms
- Bedrooms: 4
- Bathrooms: 3
- Main level bathrooms: 1
- Main level bedrooms: 2
Kitchen
- Level: Main
Heating
- Forced Air, Natural Gas, Radiant Floor
Cooling
- None
Appliances
- Included: Dishwasher, Dryer, Microwave, Oven/Range Electric, Range Hood, Refrigerator, Washer
- Laundry: Inside
Features
- Breakfast Nook, Dining Room, Dining/Living Combo, French Doors, Workshop
- Flooring: Carpet, Hardwood, Tile
- Windows: Bay Window(s), Stained/Leaded Glass
- Basement: Full,Unfinished,Walk-Out Access,With Windows
- Number of fireplaces: 2
- Fireplace features: Family Room, Gas, Living Room, Wood Burning
Interior area
- Total structure area: 4,667
- Total interior livable area: 2,400 sqft
Video & virtual tour
Property
Parking
- Total spaces: 4
- Parking features: Attached, Driveway, Garage
- Attached garage spaces: 1
- Has uncovered spaces: Yes
Features
- Levels: 3
- Entry location: Main Level
- Patio & porch: Balcony/Patio
- Fencing: Full
- Has view: Yes
- View description: Ocean
- Has water view: Yes
- Water view: Ocean
Lot
- Size: 6,098 Square Feet
- Features: Easy Access, Family-Oriented Neighbourhood, Level, Quiet Area, Rectangular Lot, Shopping Nearby
Details
- Additional structures: Shed(s), Workshop
- Parcel number: 009138030
- Zoning description: Residential
Construction
Type & style
- Home type: SingleFamily
- Architectural style: Character
- Property subtype: Single Family Residence
Materials
- Frame Wood, Insulation: Ceiling, Insulation: Walls, Wood Siding
- Foundation: Stone
- Roof: Fibreglass Shingle
Condition
- Resale,Updated/Remodeled
- New construction: No
- Year built: 1912
Utilities & green energy
- Water: Municipal
Community & HOA
Community
- Features: Family-Oriented Neighbourhood, Sidewalks
Location
- Region: Victoria
Financial & listing details
- Price per square foot: C$708/sqft
- Tax assessed value: C$1,685,000
- Annual tax amount: C$9,710
- Date on market: 10/2/2026
- Listing terms: Purchaser To Finance
- Ownership: Freehold
- Road surface type: Paved
Price history
| Date | Event | Price |
|---|---|---|
| 10/2/2026 | Listed for sale | C$1,699,900C$708/sqft |
Source: VIVA #1049049 Report a problem | ||
Public tax history
Tax history is unavailable.
Climate risks
Neighborhood: Fairfield


Similar homes
- C$1,549,0003 bd4 ba2.3k sqft219 Michigan St, Victoria, BC V8V 1R4For Sale
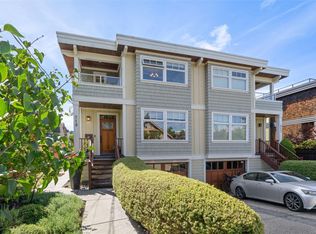 MLS ID #1051029, Wendy Coleman, Royal LePage Coast Capital - Chatterton. VIVA
 - C$1,495,0007 bd2 ba2.7k sqft1320 Bond St, Victoria, BC V8S 1C4For Sale
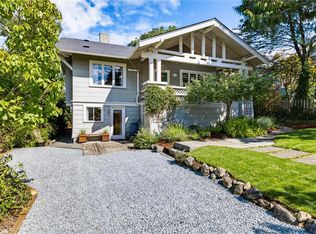 MLS ID #1049039, Berk Christensen, Newport Realty Ltd.. VIVA
 - C$1,365,0004 bd3 ba1.7k sqft3441 Lovat Ave, Saanich, BC V8X 1T8For Sale
 MLS ID #1051467, Richard Gerhardt, RE/MAX Camosun. VIVA
 - C$1,695,0004 bd2 ba2k sqft590 Monterey Ave, Oak Bay, BC V8S 4T9For Sale
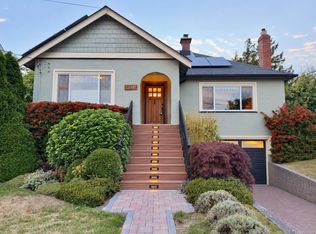 MLS ID #1047949, Vincent Baart Personal Real Estate Corporation, RE/MAX Camosun. VIVA
