Exceptional investment opportunity in the heart of Victoria. This immaculately maintained 7 suite revenue property offers strong cash flow, an exceptional 6.48% cap rate, and outstanding long term holding potential in one of Victoria’s most consistently high demand rental markets. Investor alert, this is a rare opportunity to acquire a true turnkey multi unit asset with strong in place income and no known deferred maintenance. Pride of ownership is evident throughout, with exceptionally clean, updated, and meticulously maintained suites, irrigated yard space, shared bike storage, coin operated laundry, and owner/caretaker utility and storage areas. Suites 6 and 7 are detached, creating flexibility for owner occupancy, caretaker use, or premium rental opportunities. Minutes to Downtown Victoria, Fernwood, Hillside Shopping Centre, restaurants, parks, transit, and major commuter routes. Rare turnkey investment in exceptional condition.
For sale
C$1,850,000
1120 Caledonia Ave, Victoria, BC V8T 1G1
7beds
8baths
5,001sqft
Quadruplex, Multi Family
Built in 1903
-- sqft lot
$-- Zestimate®
C$370/sqft
C$-- HOA
What's special
Irrigated yard spaceCoin operated laundry
- 11 days |
- 73 |
- 2 |
Zillow last checked:
Listing updated:
Listed by:
Mike Giordano Personal Real Estate Corporation,
eXp Realty
Source: VIVA,MLS®#: 1043765
Facts & features
Interior
Bedrooms & bathrooms
- Bedrooms: 7
- Bathrooms: 8
- Main level bathrooms: 4
- Main level bedrooms: 3
Kitchen
- Level: Main,Lower,Second
Heating
- Baseboard
Cooling
- None
Appliances
- Laundry: Common Area, Other
Features
- Flooring: Mixed
- Basement: Other
- Has fireplace: No
Interior area
- Total structure area: 5,105
- Total interior livable area: 5,001 sqft
Property
Parking
- Total spaces: 4
- Parking features: Driveway, On Street
- Has uncovered spaces: Yes
Features
- Entry location: Main Level
Lot
- Size: 6,098 Square Feet
- Dimensions: 46x140
Details
- Parcel number: 001234455
- Zoning description: Residential
Construction
Type & style
- Home type: MultiFamily
- Property subtype: Quadruplex, Multi Family
- Attached to another structure: Yes
Materials
- Frame Wood, Wood Siding
- Foundation: Concrete Perimeter
- Roof: Asphalt Shingle,Asphalt Torch On
Condition
- Resale
- New construction: No
- Year built: 1903
Utilities & green energy
- Water: Municipal
Community & HOA
Location
- Region: Victoria
Financial & listing details
- Price per square foot: C$370/sqft
- Tax assessed value: C$1,159,000
- Annual tax amount: C$6,592
- Date on market: 7/26/2026
- Ownership: Freehold

Mike Giordano
(250) 884-0885
By pressing Contact Agent, you agree that the real estate professional identified above may call/text you about your search, which may involve use of automated means and pre-recorded/artificial voices. You don't need to consent as a condition of buying any property, goods, or services. Message/data rates may apply. You also agree to our Terms of Use. Zillow does not endorse any real estate professionals. We may share information about your recent and future site activity with your agent to help them understand what you're looking for in a home.
Price history
| Date | Event | Price |
|---|---|---|
| 7/26/2026 | Listed for sale | C$1,850,000C$370/sqft |
Source: VIVA #1043765 Report a problem | ||
Public tax history
Tax history is unavailable.
Climate risks
Neighborhood: Fernwood
Nearby schools
GreatSchools rating
- NAGriffin Bay SchoolGrades: K-12Distance: 16.8 mi
- 9/10Friday Harbor High SchoolGrades: 9-12Distance: 16.7 mi
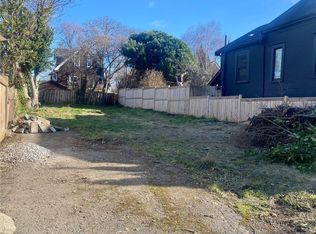
- C$998,0006,098 sqft1115 Caledonia Ave, Victoria, BC V8T1E9Lot/Land

- C$565,0003,049 sqft2017 Cameron St, Victoria, BC V8T3N4Lot/Land
- C$---- bd-- ba-- sqft1126 N Park St, Victoria, BC V8T1C8Off Market
- C$699,0003 bd3 ba1.3k sqft1043 Caledonia Ave #13, Victoria, BC V8T1E7For Sale

- C$---- bd-- ba-- sqft1870 Cook St #2, Victoria, BC V8T3P6Off Market
- C$359,000-- bd-- ba-- sqft2109 Chambers St #4, Victoria, BC V8T3L1Off Market
- C$348,300-- bd-- ba-- sqft2109 Chambers St #1, Victoria, BC V8T3L1Off Market
- C$1,499,9994 bd5 ba3.1k sqft1157 Princess Ave, Victoria, BC V8T1L2For Sale
Similar homes
- C$1,899,9007 bd3 ba3.5k sqft31 Bushby St, Victoria, BC V8S 1B3For Sale
 MLS ID #1043979, Michael Iorio, eXp Realty. VIVA
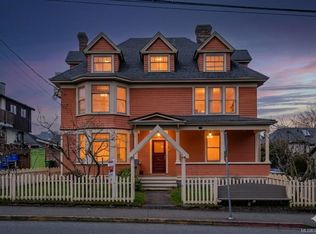
 - C$1,689,9807 bd6 ba3.9k sqft1418 Fernwood Rd, Victoria, BC V8V 4P7For Sale
 MLS ID #1027176, Robert Woodland, Sutton Group West Coast Realty. VIVA
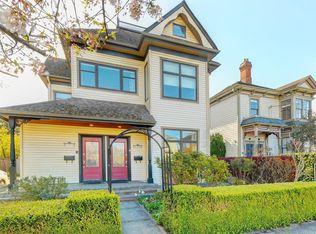
 - C$2,288,5007 bd-- ba4.2k sqft121/123 Turner St, Victoria, BC V8V 1P5For Sale
 MLS ID #1043876, Mary Brookes Personal Real Estate Corporation, Royal LePage Coast Capital - Chatterton. VIVA
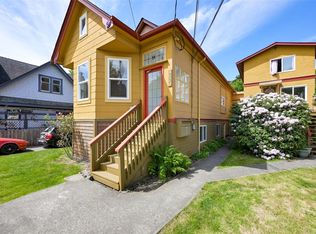
 - C$1,375,0006 bd6 ba4.7k sqft1620 Camosun St, Victoria, BC V8T 3E6For Sale
 MLS ID #1038079, Beverly Carey, Macdonald Realty Victoria. VIVA
 - C$2,100,0007 bd6 ba3.6k sqft1145 Meares St, Victoria, BC V8V 3J9For SaleMLS ID #1037148, Laura Roberts Personal Real Estate Corporation, Royal LePage Coast Capital - Chatterton. VIVA
- C$1,785,0004 bd4 ba2.9k sqft1271 McKenzie St, Victoria, BC V8V 2W6For SaleMLS ID #1044771, Scott Faber Personal Real Estate Corporation, Royal LePage Coast Capital - Chatterton. VIVA
- C$1,695,0006 bd7 ba4.3k sqft1043/1045 Belmont Ave, Victoria, BC V8S 3T3For SaleMLS ID #1042400, Lee Kamaretsos Personal Real Estate Corporation, Pemberton Holmes Ltd.. VIVA
- C$2,250,0008 bd6 ba4.5k sqft337 Moss St, Victoria, BC V8V 4M5For SaleMLS ID #1043130, James Fehr Personal Real Estate Corporation, Newport Realty Ltd.. VIVA
- C$1,900,0006 bd4 ba3.7k sqft3430 Seaton St, Saanich, BC V8Z 3V9For SaleMLS ID #1039533, Jerry Bola Personal Real Estate Corporation, eXp Realty. VIVA
- C$1,580,0007 bd4 ba3.7k sqft2920 Shakespeare St, Victoria, BC V8R 4H4For SaleMLS ID #1031665, Laura Roberts Personal Real Estate Corporation, Royal LePage Coast Capital - Chatterton. VIVA
- C$1,785,0005 bd5 ba2.9k sqft239 Saint Andrews St, Victoria, BC V8V 2N1For SaleMLS ID #1033499, Andrew Hrushowy, Macdonald Realty Victoria. VIVA
- C$1,899,9006 bd4 ba3.3k sqft320 Moss St, Victoria, BC V8V 4M8For SaleMLS ID #1032302, Matthew Davis Personal Real Estate Corporation, Engel & Volkers Vancouver Island. VIVA
- C$1,499,0007 bd5 ba3.1k sqft862 Canterbury Rd, Saanich, BC V8X 3E6For SaleMLS ID #1044887, Gavin Holland, Royal LePage Coast Capital - Chatterton. VIVA
- C$1,549,0008 bd4 ba4.5k sqft4450 A Tyndall Ave #B, Saanich, BC V8N 3S1For SaleMLS ID #1044902, Randy Loo, Coldwell Banker Oceanside Real Estate. VIVA
- C$990,0007 bd3 ba3k sqft1330 Johnson St, Victoria, BC V8V 3P1For SaleMLS ID #1040164, Miles Lyndan Personal Real Estate Corporation, Royal LePage Coast Capital - Oak Bay. VIVA
- C$1,199,9007 bd4 ba2.9k sqft1564 N Dairy Rd, Victoria, BC V8T 3T9For SaleMLS ID #1044261, Kevin Koetke, RE/MAX Camosun. VIVA
- C$1,590,0005 bd3 ba3.5k sqft1554 Montgomery Ave, Victoria, BC V8S 1T4For SaleMLS ID #1044167, Dean Innes Personal Real Estate Corporation, Sotheby's International Realty Canada. VIVA
- C$1,999,0006 bd4 ba3k sqft1150 Dallas Rd, Victoria, BC V8V 1C1For SaleMLS ID #1041438, Afraz Nathaniel, RE/MAX Sabre Realty Group. VIVA
- C$1,775,0005 bd4 ba3.7k sqft209 Shadow Ridge Pl, View Royal, BC V8Z 7Y2For SaleMLS ID #1044765, Ingrid Jarisz Personal Real Estate Corporation, Newport Realty Ltd.. VIVA
- C$1,680,0005 bd4 ba3k sqft2065 Avondale Rd, Oak Bay, BC V8P 1V5For SaleMLS ID #1044299, Li Xian Song Personal Real Estate Corporation, Pemberton Holmes Ltd.. VIVA
