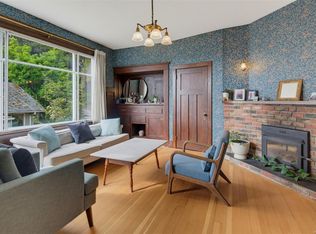
Full side/side duplex with a recently developed 3 bedroom 2 bath additional accommodation on the lower floor of the 1568 side totaling 3 separate suites. The main floor of each identical side currently offers 985 sqft finished with 2 bedrooms and one bath, oak floors, newer vinyl windows, & separate laundry for all three units. The 1564 side offers a single car garage and a full height undeveloped walkout lower level providing opportunity for future development. There is gas service to the property with separate meters. The 1564 side is currently using an oil fired forced air furnace for heat while the 1568 side is baseboard electric heat with an on demand hot water heater. The large private 111x140 lot offers easy access for additional parking and has Bowker Creek along the back side. Conveniently located close to Camosun College, U-Vic, Hillside mall and the Cedar Hill Recreation center and Golf course. An excellent opportunity for owner occupier or investor.
For sale
C$1,199,900
1564 N Dairy Rd, Victoria, BC V8T 3T9
7beds
4baths
2,955sqft
Duplex, Multi Family
Built in 1960
-- sqft lot
$-- Zestimate®
C$406/sqft
C$-- HOA
What's special
Oak floorsNewer vinyl windowsSingle car garage
- 51 days
- 42
- 2
Zillow last checked:
Listing updated:
Listed by:
Kevin Koetke,
RE/MAX Camosun
Source: VIVA,MLS®#: 1044261
Facts & features
Interior
Bedrooms & bathrooms
- Bedrooms: 7
- Bathrooms: 4
- Main level bathrooms: 2
- Main level bedrooms: 4
Kitchen
- Level: Main,Lower
Heating
- Baseboard, Electric, Forced Air, Oil
Cooling
- None
Appliances
- Laundry: In Unit
Features
- Basement: Full,Walk-Out Access,With Windows
- Has fireplace: No
- Fireplace features: Family Room
Interior area
- Total structure area: 3,751
- Total interior livable area: 2,955 sqft
Video & virtual tour
Property
Parking
- Total spaces: 4
- Parking features: Driveway, Garage, On Street
- Garage spaces: 1
- Has uncovered spaces: Yes
Features
- Entry location: Main Level
Lot
- Size: 0.36 Acres
- Dimensions: 111x140
- Features: Curb & Gutter, Rectangular Lot
Details
- Parcel number: 004856091
- Zoning: RD1
- Zoning description: Duplex
Construction
Type & style
- Home type: MultiFamily
- Property subtype: Duplex, Multi Family
- Attached to another structure: Yes
Materials
- Frame Wood, Stucco
- Foundation: Concrete Perimeter
- Roof: Fibreglass Shingle
Condition
- Contact List Licensee
- Year built: 1960
Utilities & green energy
- Water: Municipal
- Utilities for property: Sewer Connected
Community & HOA
Location
- Region: Victoria
Financial & listing details
- Price per square foot: C$406/sqft
- Tax assessed value: C$1,260,000
- Annual tax amount: C$6,552
- Date on market: 7/27/2026
- Ownership: Freehold
Price history
| Date | Event | Price |
|---|---|---|
| 7/27/2026 | Listed for sale | C$1,199,900C$406/sqft |
Source: VIVA #1044261 Report a problem | ||
Public tax history
Tax history is unavailable.
Climate risks
Neighborhood: Shelbourne

Similar homes
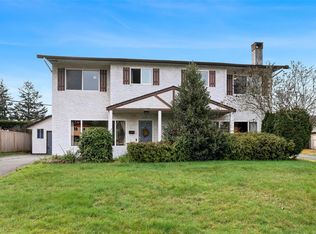
- C$1,389,0006 bd4 ba2.2k sqft1725/1727 Ashdale Pl, Saanich, BC V8N 1N9For Sale
 MLS ID #1049668, Alli Munro Personal Real Estate Corporation, RE/MAX Camosun. VIVA
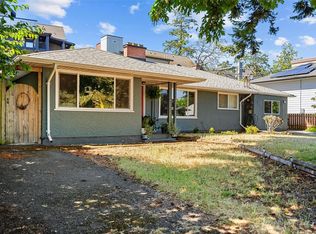
 - C$1,200,0005 bd2 ba2.2k sqft1031 Wychbury Ave #1029, Esquimalt, BC V9A 5K7For Sale
 MLS ID #1048983, Robert Peterson, The Agency. VIVA
 - C$1,298,8886 bd3 ba2.8k sqft1867 Grandview Dr, Saanich, BC V8N 2T8For Sale
 MLS ID #1049107, Karnveer Dodd, Sutton Group West Coast Realty. VIVA
 - C$1,079,0004 bd2 ba2.1k sqft2734 Avebury Ave, Victoria, BC V8R 3W4For Sale
 MLS ID #1049874, Brock Hunter, RE/MAX Camosun. VIVA
