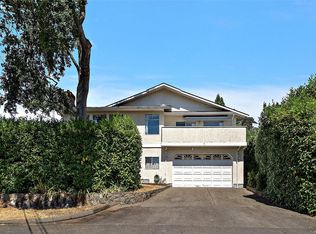
Outstanding investment opportunity in the popular Richmond/Lansdowne area! This side-by-side duplex generates approx. $7,000/month plus utilities from long-term leases, with excellent development potential. Each unit features 3 bedrooms (1 on the main, 2 up), bright living/dining areas, modern kitchens, and efficient gas furnaces. Spacious lower levels include garage/basement areas with suite potential. One side already improved with new flooring and a framed-in laundry room. Renovated in 2017 with thermal-pane windows, kitchens & baths, plus recent upgrades including new blinds and washer/dryers. Parking for up to 3 vehicles per side via quiet Frechette St cul-de-sac. Ideally located near Hillside Mall, schools, Camosun & UVIC for strong rental demand. With opportunities to add basement suites and explore a Mullti plex with 4-6 units total potential, this is a turn-key income property with growth upside a rare offering not to be missed!
For sale
C$1,499,900
3106 Richmond Rd #3104, Saanich, BC V8P 4P1
6beds
2baths
2,454sqft
Duplex, Multi Family
Built in 1940
-- sqft lot
$-- Zestimate®
C$611/sqft
C$-- HOA
What's special
Modern kitchensEfficient gas furnacesThermal-pane windowsNew blinds
- 107 days
- 19
- 0
Zillow last checked:
Listing updated:
Listed by:
Govind Khatkar,
eXp Realty
Source: VIVA,MLS®#: 1041746
Facts & features
Interior
Bedrooms & bathrooms
- Bedrooms: 6
- Bathrooms: 2
- Main level bathrooms: 2
- Main level bedrooms: 2
Kitchen
- Level: Main
Heating
- Forced Air, Natural Gas
Cooling
- None
Appliances
- Laundry: In Unit
Features
- Dining Room
- Basement: Partial
- Number of fireplaces: 2
- Fireplace features: Wood Burning
Interior area
- Total structure area: 3,702
- Total interior livable area: 2,454 sqft
Property
Parking
- Total spaces: 6
- Parking features: Driveway, Garage
- Garage spaces: 1
- Has uncovered spaces: Yes
Features
- Entry location: Main Level
Lot
- Size: 6,098 Square Feet
Details
- Parcel number: 004081731
- Zoning: See Property Info Report
- Zoning description: Duplex
Construction
Type & style
- Home type: MultiFamily
- Property subtype: Duplex, Multi Family
- Attached to another structure: Yes
Materials
- Stucco
- Foundation: Concrete Perimeter
- Roof: See Remarks
Condition
- Resale,Updated/Remodeled
- New construction: No
- Year built: 1940
Utilities & green energy
- Water: Municipal
- Utilities for property: Sewer Connected
Community & HOA
Location
- Region: Saanich
Financial & listing details
- Price per square foot: C$611/sqft
- Tax assessed value: C$1,214,000
- Annual tax amount: C$5,787
- Date on market: 6/27/2026
- Ownership: Freehold
Price history
| Date | Event | Price |
|---|---|---|
| 6/27/2026 | Listed for sale | C$1,499,900C$611/sqft |
Source: VIVA #1041746 Report a problem | ||
Public tax history
Tax history is unavailable.
Climate risks
Neighborhood: Shelbourne


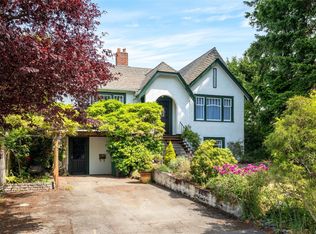
Similar homes
- C$1,389,0006 bd4 ba2.2k sqft1725/1727 Ashdale Pl, Saanich, BC V8N 1N9For Sale
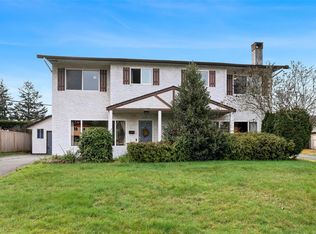 MLS ID #1049668, Alli Munro Personal Real Estate Corporation, RE/MAX Camosun. VIVA
 - C$1,199,0006 bd3 ba2.5k sqft3931 Braefoot Pl, Saanich, BC V8P 2S2For Sale
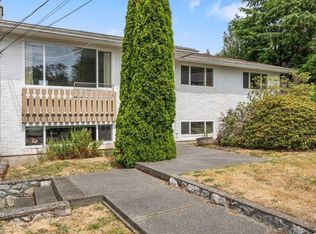 MLS ID #1051781, Megan Fechter Personal Real Estate Corporation, RE/MAX Sabre Realty Group. VIVA
 - C$1,420,0005 bd5 ba2.5k sqft1689 Kisber Ave, Saanich, BC V8P 2W5For Sale
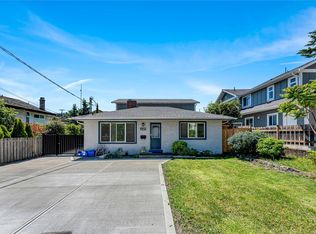 MLS ID #1046517, Daniel Hsu Personal Real Estate Corporation, Pemberton Holmes Ltd.. VIVA
 - C$1,299,9004 bd3 ba3k sqft3301 Argyle Pl, Saanich, BC V8P 5R8For Sale
 MLS ID #1050018, Jason Craveiro, Coldwell Banker Oceanside Real Estate. VIVA
