You'll want to see this one. Tucked into a convenient, central location, this bright and welcoming 3 bedroom, 2 bath home offers a surprising amount of living space and a great indoor outdoor connection. The main level is filled with natural light, with a spacious living room and fireplace, an adjoining dining area, and direct access to a sunny deck overlooking the backyard. Downstairs, the rec room provides valuable extra space for family, guests, a home office or hobbies as well as your 3rd bedroom. Numerous updates have been completed, while there's still opportunity to make the home your own. Outside, the flat and usable 6,600 sq. ft. lot is a real bonus, enjoy it as an easy care yard, create a great outdoor entertaining space, or bring your gardening plans to life! All of this just minutes away from St. Michaels University School, Hillside Shopping Centre, parks, transit and everyday amenities. A well cared for home, a great lot and a location that makes day to day life easy!
For sale
C$1,088,000
3221 Service St, Saanich, BC V8P 4M8
3beds
2baths
1,556sqft
Single Family Residence
Built in 1954
6,534 Square Feet Lot
$-- Zestimate®
C$699/sqft
C$-- HOA
What's special
Adjoining dining areaEasy care yardGreat outdoor entertaining space
- 1 day
- 13
- 2
Zillow last checked:
Listing updated:
Listed by:
Jodie Farup Personal Real Estate Corporation,
RE/MAX Camosun,
Chris Scott Personal Real Estate Corporation,
RE/MAX Camosun
Source: VIVA,MLS®#: 1050810
Facts & features
Interior
Bedrooms & bathrooms
- Bedrooms: 3
- Bathrooms: 2
- Main level bathrooms: 1
- Main level bedrooms: 2
Kitchen
- Level: Main
Heating
- Heat Pump, Natural Gas, Radiant Floor
Cooling
- Air Conditioning
Appliances
- Included: Dishwasher, Dryer, Oven/Range Electric, Refrigerator, Washer
- Laundry: Inside
Features
- Closet Organizer, Dining Room, Dining/Living Combo, French Doors
- Flooring: Hardwood, Tile
- Windows: Vinyl Frames
- Basement: Finished,Full,Walk-Out Access,With Windows
- Number of fireplaces: 1
- Fireplace features: Gas, Living Room
Interior area
- Total structure area: 1,556
- Total interior livable area: 1,556 sqft
Property
Parking
- Total spaces: 1
- Parking features: Driveway, Garage
- Garage spaces: 1
- Has uncovered spaces: Yes
Features
- Entry location: Main Level
- Patio & porch: Balcony/Deck
- Exterior features: Garden, Low Maintenance Yard, Sprinkler System
- Fencing: Full
Lot
- Size: 6,534 Square Feet
- Dimensions: 60 x 110
- Features: Central Location, Easy Access, Family-Oriented Neighbourhood, Irrigation Sprinkler(s), Landscaped, Level, Marina Nearby, Near Golf Course
Details
- Parcel number: 002109107
- Zoning description: Residential
Construction
Type & style
- Home type: SingleFamily
- Property subtype: Single Family Residence
Materials
- Stucco
- Foundation: Slab
- Roof: Asphalt Shingle
Condition
- Resale,Updated/Remodeled
- New construction: No
- Year built: 1954
Utilities & green energy
- Water: Municipal
- Utilities for property: Cable Connected, Electricity Connected, Natural Gas Connected
Community & HOA
Community
- Features: Family-Oriented Neighbourhood
Location
- Region: Saanich
Financial & listing details
- Price per square foot: C$699/sqft
- Tax assessed value: C$995,000
- Annual tax amount: C$5,174
- Date on market: 9/25/2026
- Ownership: Freehold
- Electric utility on property: Yes
- Road surface type: Paved
- Body type: Single Wide
Price history
| Date | Event | Price |
|---|---|---|
| 9/25/2026 | Listed for sale | C$1,088,000C$699/sqft |
Source: VIVA #1050810 Report a problem | ||
Public tax history
Tax history is unavailable.
Climate risks
Neighborhood: Shelbourne


Similar homes
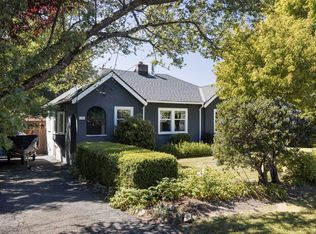
- C$1,075,0003 bd2 ba1.7k sqft1360 Lang St, Victoria, BC V8T 2S5For Sale
 MLS ID #1050426, Jennifer Mason, 2% Realty Pacific Coast Inc.. VIVA
 - C$1,150,0006 bd2 ba2.2k sqft1711 Christmas Ave, Saanich, BC V8P 2X9For Sale
 MLS ID #1050627, Jenelle Yilla, Oakwyn Realty Ltd.. VIVA
 - C$974,9003 bd1 ba1k sqft1747 Newton St, Victoria, BC V8R 2R1For Sale
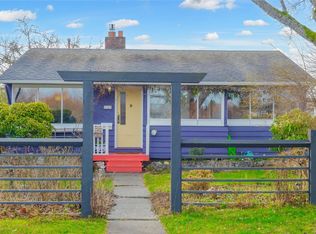 MLS ID #1050771, Donald St Germain Personal Real Estate Corporation, Sotheby's International Realty Canada. VIVA
 - C$899,9003 bd2 ba1.2k sqft1637 McRae Ave, Saanich, BC V8P 1H2For Sale
 MLS ID #1049723, Kevin Koetke, RE/MAX Camosun. VIVA
