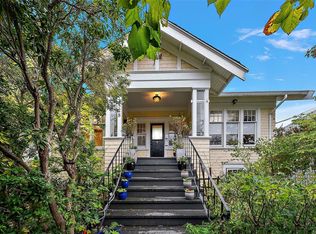
Welcome to this beautifully renovated, move-in ready character home where classic charm meets modern luxury. The main level boasts an immaculate open-concept kitchen and living area featuring rich original wainscoting, and preserved wood ceilings and staircase accents. The gourmet kitchen is highlighted by a massive 8’x5’ quartz island, perfect for entertaining. Most upgrades were done in 2014 including the extension and the kitchen. This home includes 2-pane vinyl windows, R20 batt insulation, a gas furnace, and gas hot water on demand. The main floor features a luxurious 5-piece bathroom with dual sinks, as well as a 2-piece bath on the upper floor. The basement offers decent head height with separate entrances, creating outstanding in-law suite potential and ample storage space. All of this is situated just steps from the vibrant Oak Bay Avenue and the popular Goodside Pastry House!
For sale
C$1,180,000
1746 Pembroke St, Victoria, BC V8R 1W6
3beds
2baths
2,005sqft
Single Family Residence
Built in 1909
6,534 Square Feet Lot
$-- Zestimate®
C$589/sqft
C$-- HOA
What's special
Beautifully renovatedMove-in ready character homeRich original wainscotingGourmet kitchenAmple storage space
- 14 days
- 119
- 7
Zillow last checked:
Listing updated:
Listed by:
Rebecca Mason,
The Agency,
Sophia Briggs Personal Real Estate Corporation,
The Agency
Source: VIVA,MLS®#: 1049957
Facts & features
Interior
Bedrooms & bathrooms
- Bedrooms: 3
- Bathrooms: 2
- Main level bathrooms: 1
- Main level bedrooms: 1
Kitchen
- Level: Main
Heating
- Forced Air, Natural Gas
Cooling
- Window Unit(s)
Appliances
- Included: Dishwasher, Dryer, Oven/Range Electric, Refrigerator, Washer
- Laundry: Inside
Features
- Basement: Partially Finished
- Has fireplace: No
Interior area
- Total structure area: 2,909
- Total interior livable area: 2,005 sqft
Video & virtual tour
Property
Parking
- Total spaces: 4
- Parking features: Driveway
- Has uncovered spaces: Yes
Features
- Levels: 2
- Entry location: Main Level
- Patio & porch: Balcony/Patio
- Fencing: Full
Lot
- Size: 6,534 Square Feet
- Features: Cul-De-Sac, Rectangular Lot
Details
- Parcel number: 000088561
- Zoning: R1-B
- Zoning description: Residential
Construction
Type & style
- Home type: SingleFamily
- Architectural style: Character
- Property subtype: Single Family Residence
Materials
- Frame Wood, Shingle-Wood, Stucco
- Foundation: Concrete Perimeter
- Roof: Asphalt Shingle
Condition
- Resale
- New construction: No
- Year built: 1909
Utilities & green energy
- Water: Municipal
- Utilities for property: Electricity Connected, Natural Gas Available, Sewer Connected, Water Connected
Community & HOA
Location
- Region: Victoria
Financial & listing details
- Price per square foot: C$589/sqft
- Tax assessed value: C$983,000
- Annual tax amount: C$5,605
- Date on market: 9/24/2026
- Ownership: Freehold
- Electric utility on property: Yes
- Road surface type: Paved
Price history
| Date | Event | Price |
|---|---|---|
| 9/24/2026 | Listed for sale | C$1,180,000C$589/sqft |
Source: VIVA #1049957 Report a problem | ||
Public tax history
Tax history is unavailable.
Climate risks
Neighborhood: North Jubilee

Similar homes
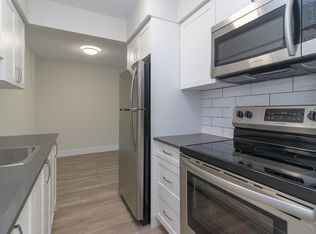
- C$1,299,0003 bd2 ba1.9k sqft1814 Belmont Ave, Victoria, BC V8R 3Z2For Sale
 MLS ID #1051873, Melina Boucher, Newport Realty Ltd.. VIVA
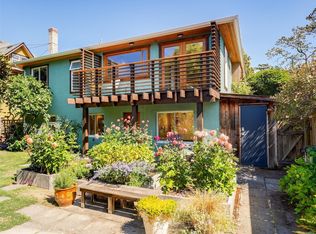
 - C$1,195,0004 bd2 ba2.5k sqft1956 Ashgrove St, Victoria, BC V8R 4N7For Sale
 MLS ID #1050378, Cheryl Bejcar Personal Real Estate Corporation, Newport Realty Ltd.. VIVA
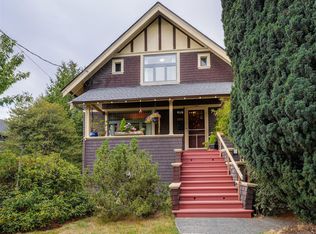
 - C$1,099,0003 bd2 ba1.7k sqft1556 Gladstone Ave, Victoria, BC V8R 1S5For Sale
 MLS ID #1050962, Grady Harris Personal Real Estate Corporation, Engel & Volkers Vancouver Island. VIVA
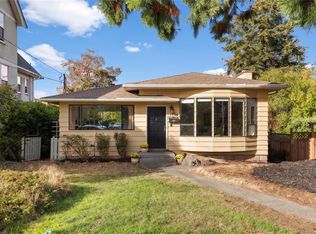
 - C$1,250,0004 bd2 ba2.4k sqft1528 Foul Bay Rd, Victoria, BC V8R 4Z9For Sale
 MLS ID #1050688, Jason Craveiro, Coldwell Banker Oceanside Real Estate. VIVA
