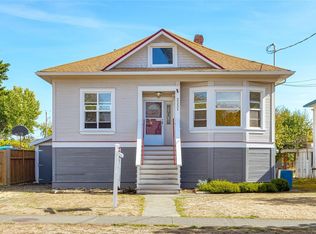
OPEN HOUSE SUNDAY OCT 4, 12:30-2! Oaklands/Fernwood border! This charming, updated 1991-built home w/inlaw suite offering bright, private living on the quiet end of CH Road. Conveniently located close to UVic and Camosun, with Haultain or Fernwood Village and the city of Victoria just a short bike away for groceries, coffee shops, pubs, theatre, parks and more. Main level features hardwood flrs, generous bedrms, modern 4-piece bathroom and bright eat-in kitchen. Downstairs offers updated suite w/separate entrance, spacious 1 bedrmm, 4-piece bathrm and shared laundry great for extended-family. Driveway parking off-street for an RV, boat or truck. Fully fenced, level backyard features fruit trees & handy storage shed! West-facing front yard, newly fenced front patio, exterior paint, storage under the front stairs and exterior quality rock wall & path. Easy access by bus, shops and the hospital. Fantastic opportunity in a sought-after central location and great community to live in!
For sale
C$985,000
2539 Cedar Hill Rd, Victoria, BC V8T 3G8
3beds
2baths
1,622sqft
Single Family Residence
Built in 1991
2,613 Square Feet Lot
$-- Zestimate®
C$607/sqft
C$-- HOA
What's special
Bright eat-in kitchenShared laundryFully fenced level backyardFruit treesHandy storage shedWest-facing front yardNewly fenced front patio
- 1 day
- 53
- 3
Zillow last checked:
Listing updated:
Listed by:
Blair Veenstra Personal Real Estate Corporation,
RE/MAX Camosun
Source: VIVA,MLS®#: 1050586
Facts & features
Interior
Bedrooms & bathrooms
- Bedrooms: 3
- Bathrooms: 2
- Main level bathrooms: 1
- Main level bedrooms: 2
Kitchen
- Level: Main,Lower
Heating
- Baseboard, Electric
Cooling
- None
Appliances
- Included: Dishwasher, Dryer, Oven/Range Electric, Refrigerator, Washer
- Laundry: Inside
Features
- Eating Area, Workshop
- Flooring: Laminate, Wood
- Windows: Blinds, Insulated Windows, Screens
- Basement: Finished,Full,Walk-Out Access,With Windows
- Has fireplace: No
Interior area
- Total structure area: 1,644
- Total interior livable area: 1,622 sqft
Property
Parking
- Total spaces: 2
- Parking features: Driveway
- Has uncovered spaces: Yes
Features
- Levels: 2
- Entry location: Main Level
- Patio & porch: Balcony/Patio
- Fencing: Full
Lot
- Size: 2,613 Square Feet
- Features: Private
Details
- Parcel number: 017406013
- Zoning description: Residential
Construction
Type & style
- Home type: SingleFamily
- Architectural style: Character
- Property subtype: Single Family Residence
Materials
- Insulation: Ceiling, Insulation: Walls, Stucco
- Foundation: Concrete Perimeter
- Roof: Asphalt Shingle
Condition
- Resale
- New construction: No
- Year built: 1991
Utilities & green energy
- Water: Municipal
Community & HOA
Location
- Region: Victoria
Financial & listing details
- Price per square foot: C$607/sqft
- Tax assessed value: C$899,000
- Annual tax amount: C$5,118
- Date on market: 10/1/2026
- Ownership: Freehold
Price history
| Date | Event | Price |
|---|---|---|
| 10/1/2026 | Listed for sale | C$985,000C$607/sqft |
Source: VIVA #1050586 Report a problem | ||
Public tax history
Tax history is unavailable.
Climate risks
Neighborhood: Fernwood
Similar homes
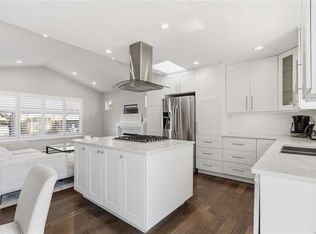
- C$1,149,0003 bd3 ba1.4k sqft2508 Shakespeare St, Victoria, BC V8R 4G5For Sale
 MLS ID #1051011, Patrick Hossack, The Agency. VIVA
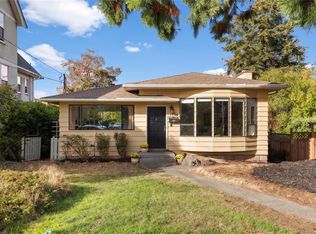
 - C$1,099,0003 bd2 ba1.7k sqft1556 Gladstone Ave, Victoria, BC V8R 1S5For Sale
 MLS ID #1050962, Grady Harris Personal Real Estate Corporation, Engel & Volkers Vancouver Island. VIVA
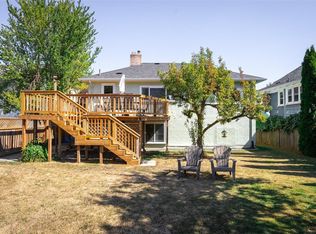
 - C$994,9004 bd2 ba1.5k sqft2516 Prior St, Victoria, BC V8T 3X6For Sale
 MLS ID #1049275, Chris Barrington Foote Personal Real Estate Corporation, Engel & Volkers Vancouver Island. VIVA
 - C$899,0002 bd1 ba1.3k sqft2531 Fernwood Rd, Victoria, BC V8T 2Z8For Sale
 MLS ID #1050893, Rajesh Chicher Personal Real Estate Corporation, Sutton Group West Coast Realty. VIVA
