Same lovely owners for over 30 years! Enjoy rewarding and efficient living in this 1951 ONE LEVEL RANCHER 3 BED/1 BATH HOME in this central Oaklands neighbourhood. Literally steps from great schools, this is the ideal home to raise your growing family. Located on a LARGE 7,950 square foot PERFECTLY SOUTH FACING LOT, perfect for your gardens and growing your own food, the home is located across from a park with minimal traffic as Newton is a no-thru street. Main floor features a traditional living room with a natural gas fireplace and dining area with abundant natural light, and a walkout kitchen to the backyard! Laundry area, office/den, full bath, primary bedroom and two additional bedrooms complete this one level home. Unfinished detached space for your development potential. The SOUTH FACING backyard patio makes the perfect setting for your year roound BBQs! Transit is available very close on Richmond Road. Minutes to Camosun College, Hillside Shopping Center and Jubilee Hospital.
For sale
C$974,900
1747 Newton St, Victoria, BC V8R 2R1
3beds
1baths
1,081sqft
Single Family Residence
Built in 1951
7,840 Square Feet Lot
$-- Zestimate®
C$902/sqft
C$-- HOA
What's special
Laundry area
- 1 day
- 23
- 0
Zillow last checked:
Listing updated:
Listed by:
Donald St Germain Personal Real Estate Corporation,
Sotheby's International Realty Canada
Source: VIVA,MLS®#: 1050771
Facts & features
Interior
Bedrooms & bathrooms
- Bedrooms: 3
- Bathrooms: 1
- Main level bathrooms: 1
- Main level bedrooms: 3
Kitchen
- Level: Main
Heating
- Baseboard, Natural Gas
Cooling
- None
Appliances
- Included: Dishwasher, Dryer, Range Hood, Refrigerator, Washer
- Laundry: Inside
Features
- Dining/Living Combo, Eating Area
- Flooring: Hardwood
- Basement: Crawl Space
- Number of fireplaces: 1
- Fireplace features: Gas, Living Room
Interior area
- Total structure area: 1,846
- Total interior livable area: 1,081 sqft
Property
Parking
- Total spaces: 1
- Parking features: Driveway, On Street
- Has uncovered spaces: Yes
Accessibility
- Accessibility features: Ground Level Main Floor
Features
- Entry location: Ground Level
- Patio & porch: Balcony/Patio
- Exterior features: Garden
- Fencing: Full
Lot
- Size: 7,840 Square Feet
- Dimensions: 50'x159'
- Features: Central Location, Cleared, Cul-De-Sac, Easy Access, Level, No Through Road, Park Setting, Quiet Area, Recreation Nearby, Rectangular Lot, Shopping Nearby, Southern Exposure
Details
- Additional structures: Guest House, Shed(s)
- Parcel number: 000028908
- Zoning description: Residential
Construction
Type & style
- Home type: SingleFamily
- Architectural style: Character
- Property subtype: Single Family Residence
Materials
- Frame Wood
- Foundation: Concrete Perimeter
- Roof: Asphalt Shingle
Condition
- Resale
- New construction: No
- Year built: 1951
Utilities & green energy
- Water: Municipal
- Utilities for property: Sewer Connected
Community & HOA
Community
- Features: Sidewalks
Location
- Region: Victoria
Financial & listing details
- Price per square foot: C$902/sqft
- Tax assessed value: C$942,700
- Annual tax amount: C$5,372
- Date on market: 9/24/2026
- Ownership: Freehold
- Road surface type: Paved
Price history
| Date | Event | Price |
|---|---|---|
| 9/24/2026 | Listed for sale | C$974,900C$902/sqft |
Source: VIVA #1050771 Report a problem | ||
Public tax history
Tax history is unavailable.
Climate risks
Neighborhood: North Jubilee

Similar homes
- C$849,9003 bd1 ba1k sqft2563 Shelbourne St, Victoria, BC V8R 4L7For Sale
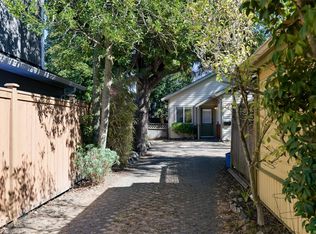 MLS ID #1050732, Brett Cooper Personal Real Estate Corporation, Engel & Volkers Vancouver Island. VIVA
 - C$1,088,0003 bd2 ba1.5k sqft3221 Service St, Saanich, BC V8P 4M8For Sale
 MLS ID #1050810, Jodie Farup Personal Real Estate Corporation, RE/MAX Camosun. VIVA
 - C$899,9003 bd2 ba1.2k sqft1637 McRae Ave, Saanich, BC V8P 1H2For Sale
 MLS ID #1049723, Kevin Koetke, RE/MAX Camosun. VIVA
 - C$994,9004 bd2 ba1.5k sqft2516 Prior St, Victoria, BC V8T 3X6For Sale
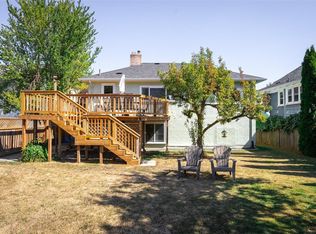 MLS ID #1049275, Chris Barrington Foote Personal Real Estate Corporation, Engel & Volkers Vancouver Island. VIVA
