*Sunday Open House Cancelled* Beautifully maintained and thoughtfully updated, this 4-bedroom, 2-bathroom half duplex offers just under 1,600 sq. ft. of comfortable, stylish living. Featuring a modern kitchen and updated bathrooms, this home is move-in ready with big-ticket upgrades including a heat pump, newer roof and windows, and an EV charger. Step outside to a fantastic, fully fenced backyard perfect for entertaining, relaxing, or enjoying time with family and friends. With plenty of parking, ample storage, and the added bonus of a detached workshop offering endless possibilities for hobbies, projects, or extra storage, this home truly offers space and functionality for the whole family. Ideally located close to shopping, all levels of schools, parks, recreation, transit, and everyday amenities, this home perfectly blends comfort, convenience, and practicality. A fantastic opportunity to enjoy an updated home in a great location. Welcome to your next home!
For sale
C$875,000
2756 Foul Bay Rd, Saanich, BC V8R 5B9
4beds
2baths
1,577sqft
Half Duplex
Built in 1956
3,484 Square Feet Lot
$-- Zestimate®
C$555/sqft
C$-- HOA
What's special
Modern kitchenUpdated bathroomsHeat pumpNewer roofEv chargerPlenty of parking
- 3 days
- 113
- 12
Zillow last checked:
Listing updated:
Listed by:
Jake Duvall,
Engel & Volkers Vancouver Island,
Matthew Davis Personal Real Estate Corporation,
Engel & Volkers Vancouver Island
Source: VIVA,MLS®#: 1053682
Facts & features
Interior
Bedrooms & bathrooms
- Bedrooms: 4
- Bathrooms: 2
- Main level bathrooms: 1
- Main level bedrooms: 2
Kitchen
- Level: Main
Heating
- Forced Air, Heat Pump, Natural Gas
Cooling
- Air Conditioning, Wall Unit(s)
Appliances
- Included: Dishwasher, Dryer, Range Hood, Refrigerator, Washer
- Laundry: Inside
Features
- Dining/Living Combo, Eating Area, Storage
- Flooring: Vinyl, Wood
- Windows: Insulated Windows, Screens
- Basement: Finished,Full,Walk-Out Access,With Windows
- Has fireplace: No
Interior area
- Total structure area: 1,757
- Total interior livable area: 1,577 sqft
Property
Parking
- Total spaces: 2
- Parking features: Driveway
- Has uncovered spaces: Yes
Features
- Levels: 2
- Entry location: Main Level
- Exterior features: Garden, Low Maintenance Yard
- Fencing: Full
Lot
- Size: 3,484 Square Feet
- Features: Rectangular Lot
Details
- Additional structures: Workshop
- Parcel number: 001732081
- Zoning description: Residential
Construction
Type & style
- Home type: SingleFamily
- Property subtype: Half Duplex
- Attached to another structure: Yes
Materials
- Stucco
- Foundation: Concrete Perimeter
- Roof: Asphalt Shingle
Condition
- Resale,Updated/Remodeled
- New construction: No
- Year built: 1956
Utilities & green energy
- Water: Municipal
- Utilities for property: Sewer Connected
Community & HOA
HOA
- Services included: Insurance, See Remarks
Location
- Region: Saanich
Financial & listing details
- Price per square foot: C$555/sqft
- Tax assessed value: C$766,000
- Annual tax amount: C$3,984
- Date on market: 11/5/2026
- Listing terms: Purchaser To Finance
- Ownership: Freehold/Strata
Price history
| Date | Event | Price |
|---|---|---|
| 11/5/2026 | Listed for sale | C$875,000C$555/sqft |
Source: VIVA #1053682 Report a problem | ||
Public tax history
Tax history is unavailable.
Climate risks
Neighborhood: Shelbourne
Similar homes
- C$929,0004 bd2 ba1.5k sqft3085 Albany St, Victoria, BC V9A 1R4For Sale
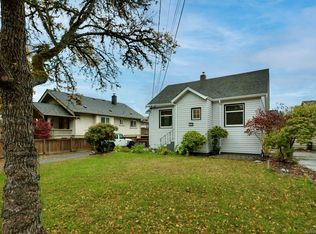 MLS ID #1053764, Kami Norman Personal Real Estate Corporation, Royal LePage Coast Capital - Chatterton. VIVA
- C$899,8884 bd2 ba1.9k sqft3219 Rutledge St, Saanich, BC V8X 1N6For Sale
 MLS ID #1053298, Andrew Wierzbicki Personal Real Estate Corporation, eXp Realty. VIVA
- C$869,9004 bd2 ba1.6k sqft907 McAdoo Pl, Saanich, BC V8X 2W2For Sale
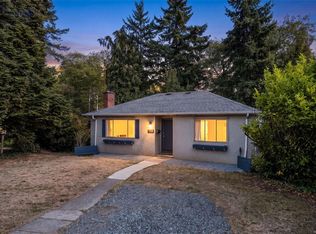 MLS ID #1051680, Sean Janzer Personal Real Estate Corporation, Royal LePage Coast Capital - Chatterton. VIVA
- C$1,269,0004 bd3 ba2k sqft1936 Grandview Dr, Saanich, BC V8N 2V3For Sale
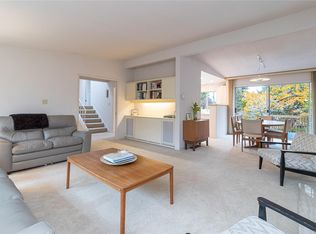 MLS ID #1053860, Daniel Ross Personal Real Estate Corporation, RE/MAX Sabre Realty Group. VIVA
