Character charm meets a private garden retreat at this 1914 home in Victoria’s central Hillside-Quadra neighbourhood. With a southwest-facing front, hardwood flooring, a new roof in 2026 and windows replaced approximately six years ago, this home blends period appeal with practical updates. A cozy living room with an electric fireplace welcomes you inside, alongside a main-floor bedroom and a kitchen/dining area with stainless steel appliances. The three-piece bathroom features a soaker tub with tile surround. Downstairs offers a second bedroom, wet bar area and laundry. Step outside to a covered rear deck, perfect for unwinding overlooking your private backyard oasis. Pear, plum, apple and fig trees mingle with kiwi and grape vines and rosemary, creating a rewarding space for garden lovers. Enjoy nearby Quadra Village shops, restaurants and transit, with downtown Victoria within easy reach. A charming place to put down roots!
For sale
C$798,800
2625 Graham St, Victoria, BC V8T 3Y8
2beds
1baths
1,513sqft
Single Family Residence
Built in 1914
3,484 Square Feet Lot
$-- Zestimate®
C$528/sqft
C$-- HOA
What's special
Private garden retreatSouthwest-facing frontHardwood flooringNew roofElectric fireplaceMain-floor bedroomCovered rear deck
- 15 hours
- 47
- 6
Zillow last checked:
Listing updated:
Listed by:
Scott Faber Personal Real Estate Corporation,
Royal LePage Coast Capital - Chatterton,
Cal Faber Personal Real Estate Corporation,
Royal LePage Coast Capital - Chatterton
Source: VIVA,MLS®#: 1054007
Facts & features
Interior
Bedrooms & bathrooms
- Bedrooms: 2
- Bathrooms: 1
- Main level bathrooms: 1
- Main level bedrooms: 1
Kitchen
- Level: Main
Heating
- Forced Air, Natural Gas
Cooling
- None
Appliances
- Included: Dishwasher, Dryer, Refrigerator, Washer
- Laundry: Inside
Features
- Eating Area
- Flooring: Hardwood, Linoleum
- Windows: Blinds
- Basement: Finished,Walk-Out Access,With Windows
- Number of fireplaces: 1
- Fireplace features: Electric
Interior area
- Total structure area: 1,513
- Total interior livable area: 1,513 sqft
Property
Parking
- Parking features: On Street
- Has uncovered spaces: Yes
Features
- Levels: 1
- Entry location: Main Level
- Patio & porch: Balcony/Patio
- Fencing: Full
Lot
- Size: 3,484 Square Feet
- Features: Cleared, Curb & Gutter, Private, Serviced, Wooded
Details
- Parcel number: 006088546
- Zoning description: Multi-Family
Construction
Type & style
- Home type: SingleFamily
- Architectural style: Character
- Property subtype: Single Family Residence
Materials
- Frame Wood, Shingle-Wood, Wood Siding
- Foundation: Concrete Perimeter
- Roof: Asphalt Shingle
Condition
- Resale
- New construction: No
- Year built: 1914
Utilities & green energy
- Water: Municipal
- Utilities for property: Sewer Connected
Community & HOA
Location
- Region: Victoria
Financial & listing details
- Price per square foot: C$528/sqft
- Tax assessed value: C$901,000
- Annual tax amount: C$5,116
- Date on market: 11/12/2026
- Ownership: Freehold
Price history
| Date | Event | Price |
|---|---|---|
| 11/12/2026 | Listed for sale | C$798,800C$528/sqft |
Source: VIVA #1054007 Report a problem | ||
Public tax history
Tax history is unavailable.
Climate risks
Neighborhood: Hillside

Similar homes
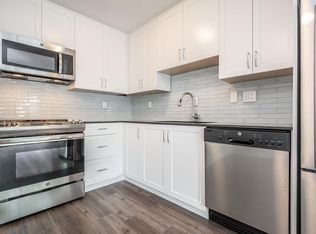
- C$789,0002 bd1 ba1.3k sqft1122 N Park St, Victoria, BC V8T 1C8For Sale
 MLS ID #1049093, Bobby Sparrow Personal Real Estate Corporation, RE/MAX Camosun. VIVA
- C$775,9002 bd2 ba1.3k sqftSpencer Castle, Victoria, BC V8T 3S7For Sale
 MLS ID #1053542, Kyle Kerr Personal Real Estate Corporation, Initium Real Estate Ltd.. VIVA
- C$689,9003 bd2 ba1.4k sqftCedar Village, Victoria, BC V8T 3J4For Sale
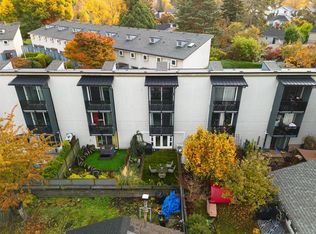 MLS ID #1054134, Jason Craveiro, Coldwell Banker Oceanside Real Estate. VIVA
- C$795,0002 bd1 ba794 sqft1533 Oakland Ave, Victoria, BC V8T 2L1For Sale
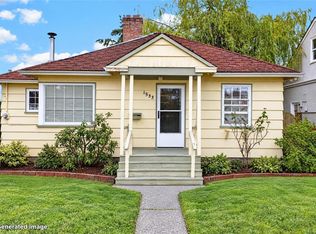 MLS ID #1053132, Sarabdeep Sethi Personal Real Estate Corporation, Royal LePage Coast Capital - Chatterton. VIVA
