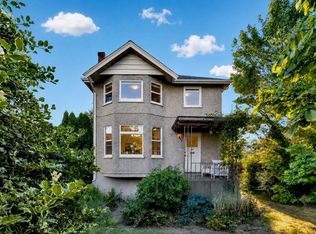
Discover the perfect blend of classic charm and contemporary updates in this inviting 4 bed/2 bath home, ideally situated in one of Victoria’s central and convenient locations. Featuring beautiful original hardwood floors, elegant coved ceilings, a stylish stone fireplace, and an updated kitchen that opens onto a sun drenched deck, this home offers warmth, character, and functionality. The versatile layout includes a self contained in-law suite with a private entrance and separate laundry, ideal for extended family or as a potential mortgage helper. Step outside and enjoy the generous front, side, and backyards surrounded by mature trees and fencing, offering plenty of space to relax, garden, or entertain. Minutes from Downtown Victoria, UVIC, easy access to shopping, schools, parks, recreation, and major transit routes, this property delivers both lifestyle and convenience. A fantastic opportunity to own a character-filled home with income potential in the heart of Victoria!
For sale
C$949,900
1230 Hillside Ave, Victoria, BC V8T 2B2
4beds
2baths
1,845sqft
Single Family Residence
Built in 1946
5,662 Square Feet Lot
$-- Zestimate®
C$515/sqft
C$-- HOA
What's special
Classic charmContemporary updatesBeautiful original hardwood floorsElegant coved ceilingsStylish stone fireplaceUpdated kitchenSun drenched deck
- 21 days
- 153
- 17
Zillow last checked:
Listing updated:
Listed by:
Randy Loo,
Coldwell Banker Oceanside Real Estate
Source: VIVA,MLS®#: 1052609
Facts & features
Interior
Bedrooms & bathrooms
- Bedrooms: 4
- Bathrooms: 2
- Main level bathrooms: 1
- Main level bedrooms: 2
Kitchen
- Level: Main,Lower
Heating
- Baseboard, Electric
Cooling
- None
Appliances
- Included: Dishwasher, Dryer, Oven/Range Electric, Range Hood, Refrigerator, Washer
- Laundry: Inside, In Unit
Features
- Flooring: Hardwood, Laminate, Linoleum, Tile, Wood
- Windows: Vinyl Frames
- Basement: Finished,Full,Walk-Out Access,With Windows
- Number of fireplaces: 1
- Fireplace features: Living Room
Interior area
- Total structure area: 2,149
- Total interior livable area: 1,845 sqft
Property
Parking
- Total spaces: 3
- Parking features: Driveway, RV Access/Parking
- Has uncovered spaces: Yes
Features
- Levels: 2
- Entry location: Main Level
- Fencing: Partial
Lot
- Size: 5,662 Square Feet
- Dimensions: 56 x 104.6
- Features: Central Location, Easy Access, Level, Marina Nearby, Near Golf Course, Private, Recreation Nearby, Rectangular Lot, Serviced, Shopping Nearby
Details
- Additional structures: Shed(s)
- Parcel number: 001852256
- Zoning description: Duplex
Construction
Type & style
- Home type: SingleFamily
- Architectural style: Character
- Property subtype: Single Family Residence
Materials
- Frame Wood, Stucco
- Foundation: Concrete Perimeter
- Roof: Fibreglass Shingle
Condition
- Resale
- New construction: No
- Year built: 1946
Utilities & green energy
- Water: Municipal
- Utilities for property: Sewer Connected
Community & HOA
Location
- Region: Victoria
Financial & listing details
- Price per square foot: C$515/sqft
- Tax assessed value: C$857,000
- Annual tax amount: C$4,892
- Date on market: 10/26/2026
- Ownership: Freehold
- Road surface type: Paved
Price history
| Date | Event | Price |
|---|---|---|
| 10/26/2026 | Listed for sale | C$949,900C$515/sqft |
Source: VIVA #1052609 Report a problem | ||
Public tax history
Tax history is unavailable.
Climate risks
Neighborhood: Hillside
- C$---- bd-- ba-- sqft1301 Hillside Ave #403, Victoria, BC V8T0E3Off Market
- C$---- bd-- ba-- sqft1301 Hillside Ave #310, Victoria, BC V8T2B3Off Market
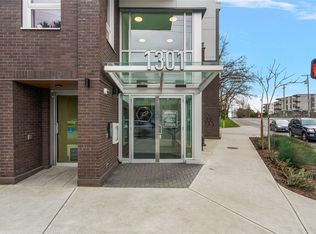
- C$345,0001 bd1 ba342 sqft1301 Hillside Ave #306, Victoria, BC V8T2B3For Sale
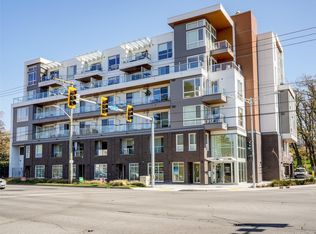
- C$598,0002 bd2 ba833 sqft1301 Hillside Ave #308, Victoria, BC V8T2B3For Sale
Similar homes
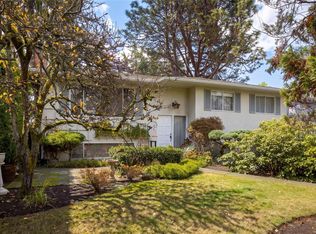
- C$1,235,0004 bd2 ba2k sqft1424 Ryan St, Victoria, BC V8R 2X1For Sale
 MLS ID #1054353, Erin Greenwood Personal Real Estate Corporation, The Agency. VIVA
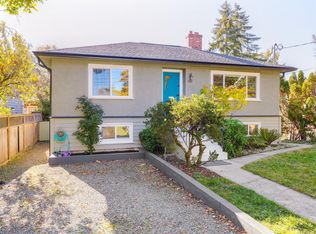
- C$1,049,0005 bd2 ba1.7k sqft1451 Lang St, Victoria, BC V8T 2S6For Sale
 MLS ID #1052775, Chris Brown, Macdonald Realty Victoria. VIVA
- C$899,0003 bd2 ba2.2k sqft2726 Prior St, Victoria, BC V8T 3Y1For Sale
 MLS ID #1050896, Ashish Malik Personal Real Estate Corporation, Pemberton Holmes Ltd.. VIVA
- C$899,8884 bd2 ba1.9k sqft3219 Rutledge St, Saanich, BC V8X 1N6For Sale
 MLS ID #1053298, Andrew Wierzbicki Personal Real Estate Corporation, eXp Realty. VIVA
