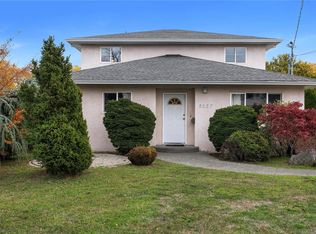
Lovingly cared for by the same owner since it was built in 1964, this Oaklands home has never been on the market until now. Set on a quiet street, it offers rare privacy while keeping shopping, schools & everyday conveniences close. The main level welcomes you with a bright eat in kitchen featuring built in bench seating, a formal dining room & sunroom wrapped in windows overlooking the private, established garden. The formal living room is warmed by a gas fireplace & filled with light from oversized windows. The main bathroom offers a skylight & soaker tub, alongside the primary bedroom overlooking the backyard & 2 more beds with original hardwood floors. Downstairs, gather around the brick wood burning fireplace in the family room, complete with a bar & arched doorways. There’s also an office, bedroom, 3-piece bathroom & large laundry room with storage & direct access to the yard. A single garage with extra storage space, underground irrigation & a security system round it all out.
For sale
C$1,235,000
1424 Ryan St, Victoria, BC V8R 2X1
4beds
2baths
2,016sqft
Single Family Residence
Built in 1964
6,969 Square Feet Lot
$-- Zestimate®
C$613/sqft
C$-- HOA
What's special
Quiet streetBright eat in kitchenBuilt in bench seatingFormal dining roomGas fireplaceOversized windowsSoaker tub
- 1 hour
- 9
- 0
Zillow last checked:
Listing updated:
Listed by:
Erin Greenwood Personal Real Estate Corporation,
The Agency
Source: VIVA,MLS®#: 1054353
Facts & features
Interior
Bedrooms & bathrooms
- Bedrooms: 4
- Bathrooms: 2
- Main level bathrooms: 1
- Main level bedrooms: 3
Kitchen
- Level: Main
Heating
- Forced Air, Oil, Propane
Cooling
- None
Appliances
- Included: Dryer, Oven/Range Electric, Refrigerator, Washer
- Laundry: Inside
Features
- Bar, Dining Room, Eating Area, Soaker Tub
- Flooring: Carpet, Hardwood, Tile
- Windows: Aluminum Frames, Skylight(s)
- Basement: Finished,Full,Walk-Out Access,With Windows
- Number of fireplaces: 2
- Fireplace features: Gas, Wood Burning
Interior area
- Total structure area: 2,148
- Total interior livable area: 2,016 sqft
Video & virtual tour
Property
Parking
- Total spaces: 4
- Parking features: Driveway, Garage, Garage Door Opener
- Garage spaces: 1
- Has uncovered spaces: Yes
Features
- Entry location: Split Level
- Exterior features: Garden, Sprinkler System
- Fencing: Fenced
Lot
- Size: 6,969 Square Feet
- Features: Central Location, Easy Access, Family-Oriented Neighbourhood, Irrigation Sprinkler(s), Landscaped, Private, Quiet Area, Recreation Nearby, Shopping Nearby
Details
- Parcel number: 009159754
- Zoning: GRD-1 General Residential
- Zoning description: Residential
- Other equipment: Propane Tank, Propane Tank Leased
Construction
Type & style
- Home type: SingleFamily
- Property subtype: Single Family Residence
Materials
- Stucco
- Foundation: Concrete Perimeter
- Roof: Asphalt Shingle
Condition
- Resale
- New construction: No
- Year built: 1964
Utilities & green energy
- Water: Municipal
Community & HOA
Community
- Features: Family-Oriented Neighbourhood
- Security: Security System
Location
- Region: Victoria
Financial & listing details
- Price per square foot: C$613/sqft
- Tax assessed value: C$1,080,000
- Annual tax amount: C$6,156
- Date on market: 11/17/2026
- Ownership: Freehold
Price history
| Date | Event | Price |
|---|---|---|
| 11/17/2026 | Listed for sale | C$1,235,000C$613/sqft |
Source: VIVA #1054353 Report a problem | ||
Public tax history
Tax history is unavailable.
Climate risks
Neighborhood: Oaklands
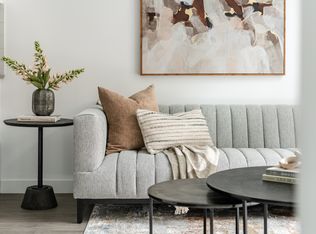
- C$--1 bd1 ba590 sqft707 Hillside Ave #B18CAA928, Victoria, BC V8T2B3Off Market
- C$--1 bd1 ba535 sqft707 Hillside Ave #1-BEDROOM, Victoria, BC V8T2B3Off Market
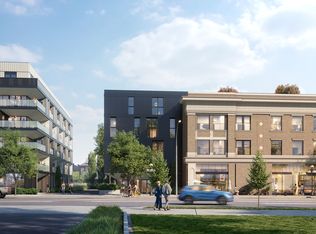
- C$--3 bd2 ba932 sqft707 Hillside Ave #3-BEDROOM, Victoria, BC V8T2B3Off Market
- C$--1 bd1 ba670 sqft707 Hillside Ave #8DD37200A, Victoria, BC V8T2B3Off Market
Similar homes
- C$1,175,0004 bd2 ba1.8k sqft1607 McRae Ave, Saanich, BC V8P 1G7For Sale
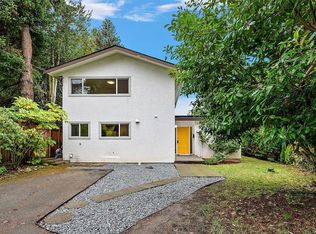 MLS ID #1054039, Lucy Pheiffer Personal Real Estate Corporation, Coldwell Banker Oceanside Real Estate. VIVA
- C$1,285,0004 bd3 ba1.7k sqft2036 Newton St, Oak Bay, BC V8R 2R8For Sale
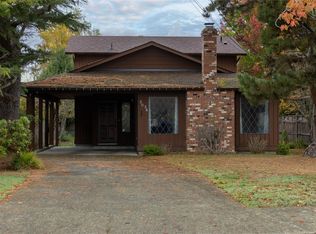 MLS ID #1052503, Marc Owen-Flood Personal Real Estate Corporation, Newport Realty Ltd.. VIVA
- C$1,199,9005 bd4 ba2.5k sqft2837 Scott St, Victoria, BC V8R 4J5For Sale
 MLS ID #1053026, May Liu Personal Real Estate Corporation, DFH Real Estate Ltd.. VIVA
- C$1,250,0003 bd5 ba2.1k sqft3107 Quadra St, Victoria, BC V8X 1E9For Sale
 MLS ID #1053541, Dimphy Richters, Royal LePage Duncan Realty. VIVA
