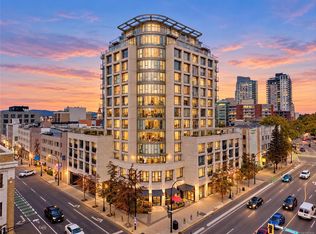
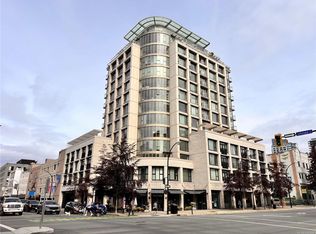
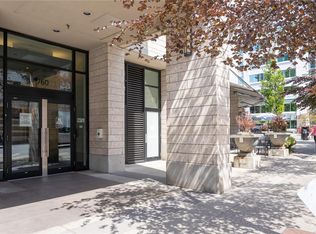
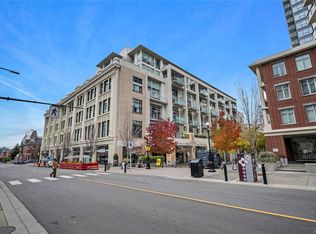
Afternoon sun, a private balcony and a price that stands out downtown. This move-in-ready suite at The Juliet offers two bedrooms, two bathrooms and a parking stall in the heart of Victoria. Oversized southwest-facing windows fill the home with light, while upgraded flooring, upgraded closets and improvements throughout give the suite a polished finish. The bedrooms are set apart for privacy, and the shared rooftop patio is a great spot to barbecue and take in the city views. Cafés, restaurants and shops are steps from your door, with a garden planned for the neighbouring parkade rooftop. If you’re comparing downtown condos, see this one first. The upgrades, outdoor space and parking make it a standout at this price. Come see what makes this suite one of downtown’s best buys.
For sale
C$530,000
760 Johnson St #602, Victoria, BC V8W 0A4
2beds
2baths
821sqft
Condominium, Apartment
Built in 2008
-- sqft lot
$-- Zestimate®
C$646/sqft
C$675/mo HOA
What's special
Private balconyUpgraded flooringUpgraded closetsPolished finishShared rooftop patioGreat spot to barbecue
- 8 hours
- 10
- 1
Zillow last checked:
Listing updated:
Listed by:
Jodie Farup Personal Real Estate Corporation,
RE/MAX Camosun,
Chris Scott Personal Real Estate Corporation,
RE/MAX Camosun
Source: VIVA,MLS®#: 1053830
Facts & features
Interior
Bedrooms & bathrooms
- Bedrooms: 2
- Bathrooms: 2
- Main level bathrooms: 2
- Main level bedrooms: 2
Kitchen
- Level: Main
Heating
- Baseboard, Electric
Cooling
- None
Appliances
- Included: Dishwasher, Dryer, Oven Built-In, Refrigerator, Washer
- Laundry: In Unit
Features
- Closet Organizer, Controlled Entry, Dining Room
- Flooring: Carpet, Tile, Wood
- Windows: Blinds, Screens
- Has basement: No
- Has fireplace: No
Interior area
- Total structure area: 862
- Total interior livable area: 821 sqft
Property
Parking
- Total spaces: 58
- Parking features: Underground
Features
- Levels: 1
- Entry location: Main Level
- Patio & porch: Balcony/Deck
- Has view: Yes
- View description: City
Lot
- Size: 871 Square Feet
- Features: Corner Lot, Rectangular Lot
Details
- Parcel number: 027683494
- Zoning description: Residential
Construction
Type & style
- Home type: Condo
- Architectural style: Art Deco
- Property subtype: Condominium, Apartment
- Attached to another structure: Yes
Materials
- Block, Steel and Concrete
- Foundation: Concrete Perimeter
- Roof: Other
Condition
- Updated/Remodeled
- New construction: No
- Year built: 2008
Utilities & green energy
- Water: Municipal
Community & HOA
HOA
- Has HOA: Yes
- Amenities included: Bike Storage, Elevator(s), Roof Deck, Secured Entry, Shared BBQ
- Services included: Caretaker, Trash, Hot Water, Insurance, Property Management
- HOA fee: C$675 monthly
Location
- Region: Victoria
Financial & listing details
- Price per square foot: C$646/sqft
- Tax assessed value: C$620,000
- Annual tax amount: C$3,508
- Date on market: 11/12/2026
- Ownership: Freehold/Strata
Price history
| Date | Event | Price |
|---|---|---|
| 11/12/2026 | Listed for sale | C$530,000C$646/sqft |
Source: VIVA #1053830 Report a problem | ||
Public tax history
Tax history is unavailable.
Climate risks
Neighborhood: Downtown
Similar homes
- C$575,0002 bd1 ba840 sqftJuliet, Victoria, BC V8W 0A4For Sale
 MLS ID #1043395, Matthew Davis Personal Real Estate Corporation, Engel & Volkers Vancouver Island. VIVA
- C$628,0002 bd2 ba822 sqftJuliet, Victoria, BC V8W 0A4For Sale
 MLS ID #1048610, Vincent Baart Personal Real Estate Corporation, RE/MAX Camosun. VIVA
- C$474,9002 bd2 ba986 sqftBrookman Place, Victoria, BC V8V 3N5For Sale
 MLS ID #1053828, Brock Webber, Pemberton Holmes Ltd. - Oak Bay. VIVA
- C$429,9001 bd1 ba650 sqftThe Hudson, Victoria, BC V8W 0B8For Sale
 MLS ID #1053703, Jot Home, RE/MAX Generation. VIVA
